Inspection and available details
- Saturday21November
- Available18December
House for Rent in Austral
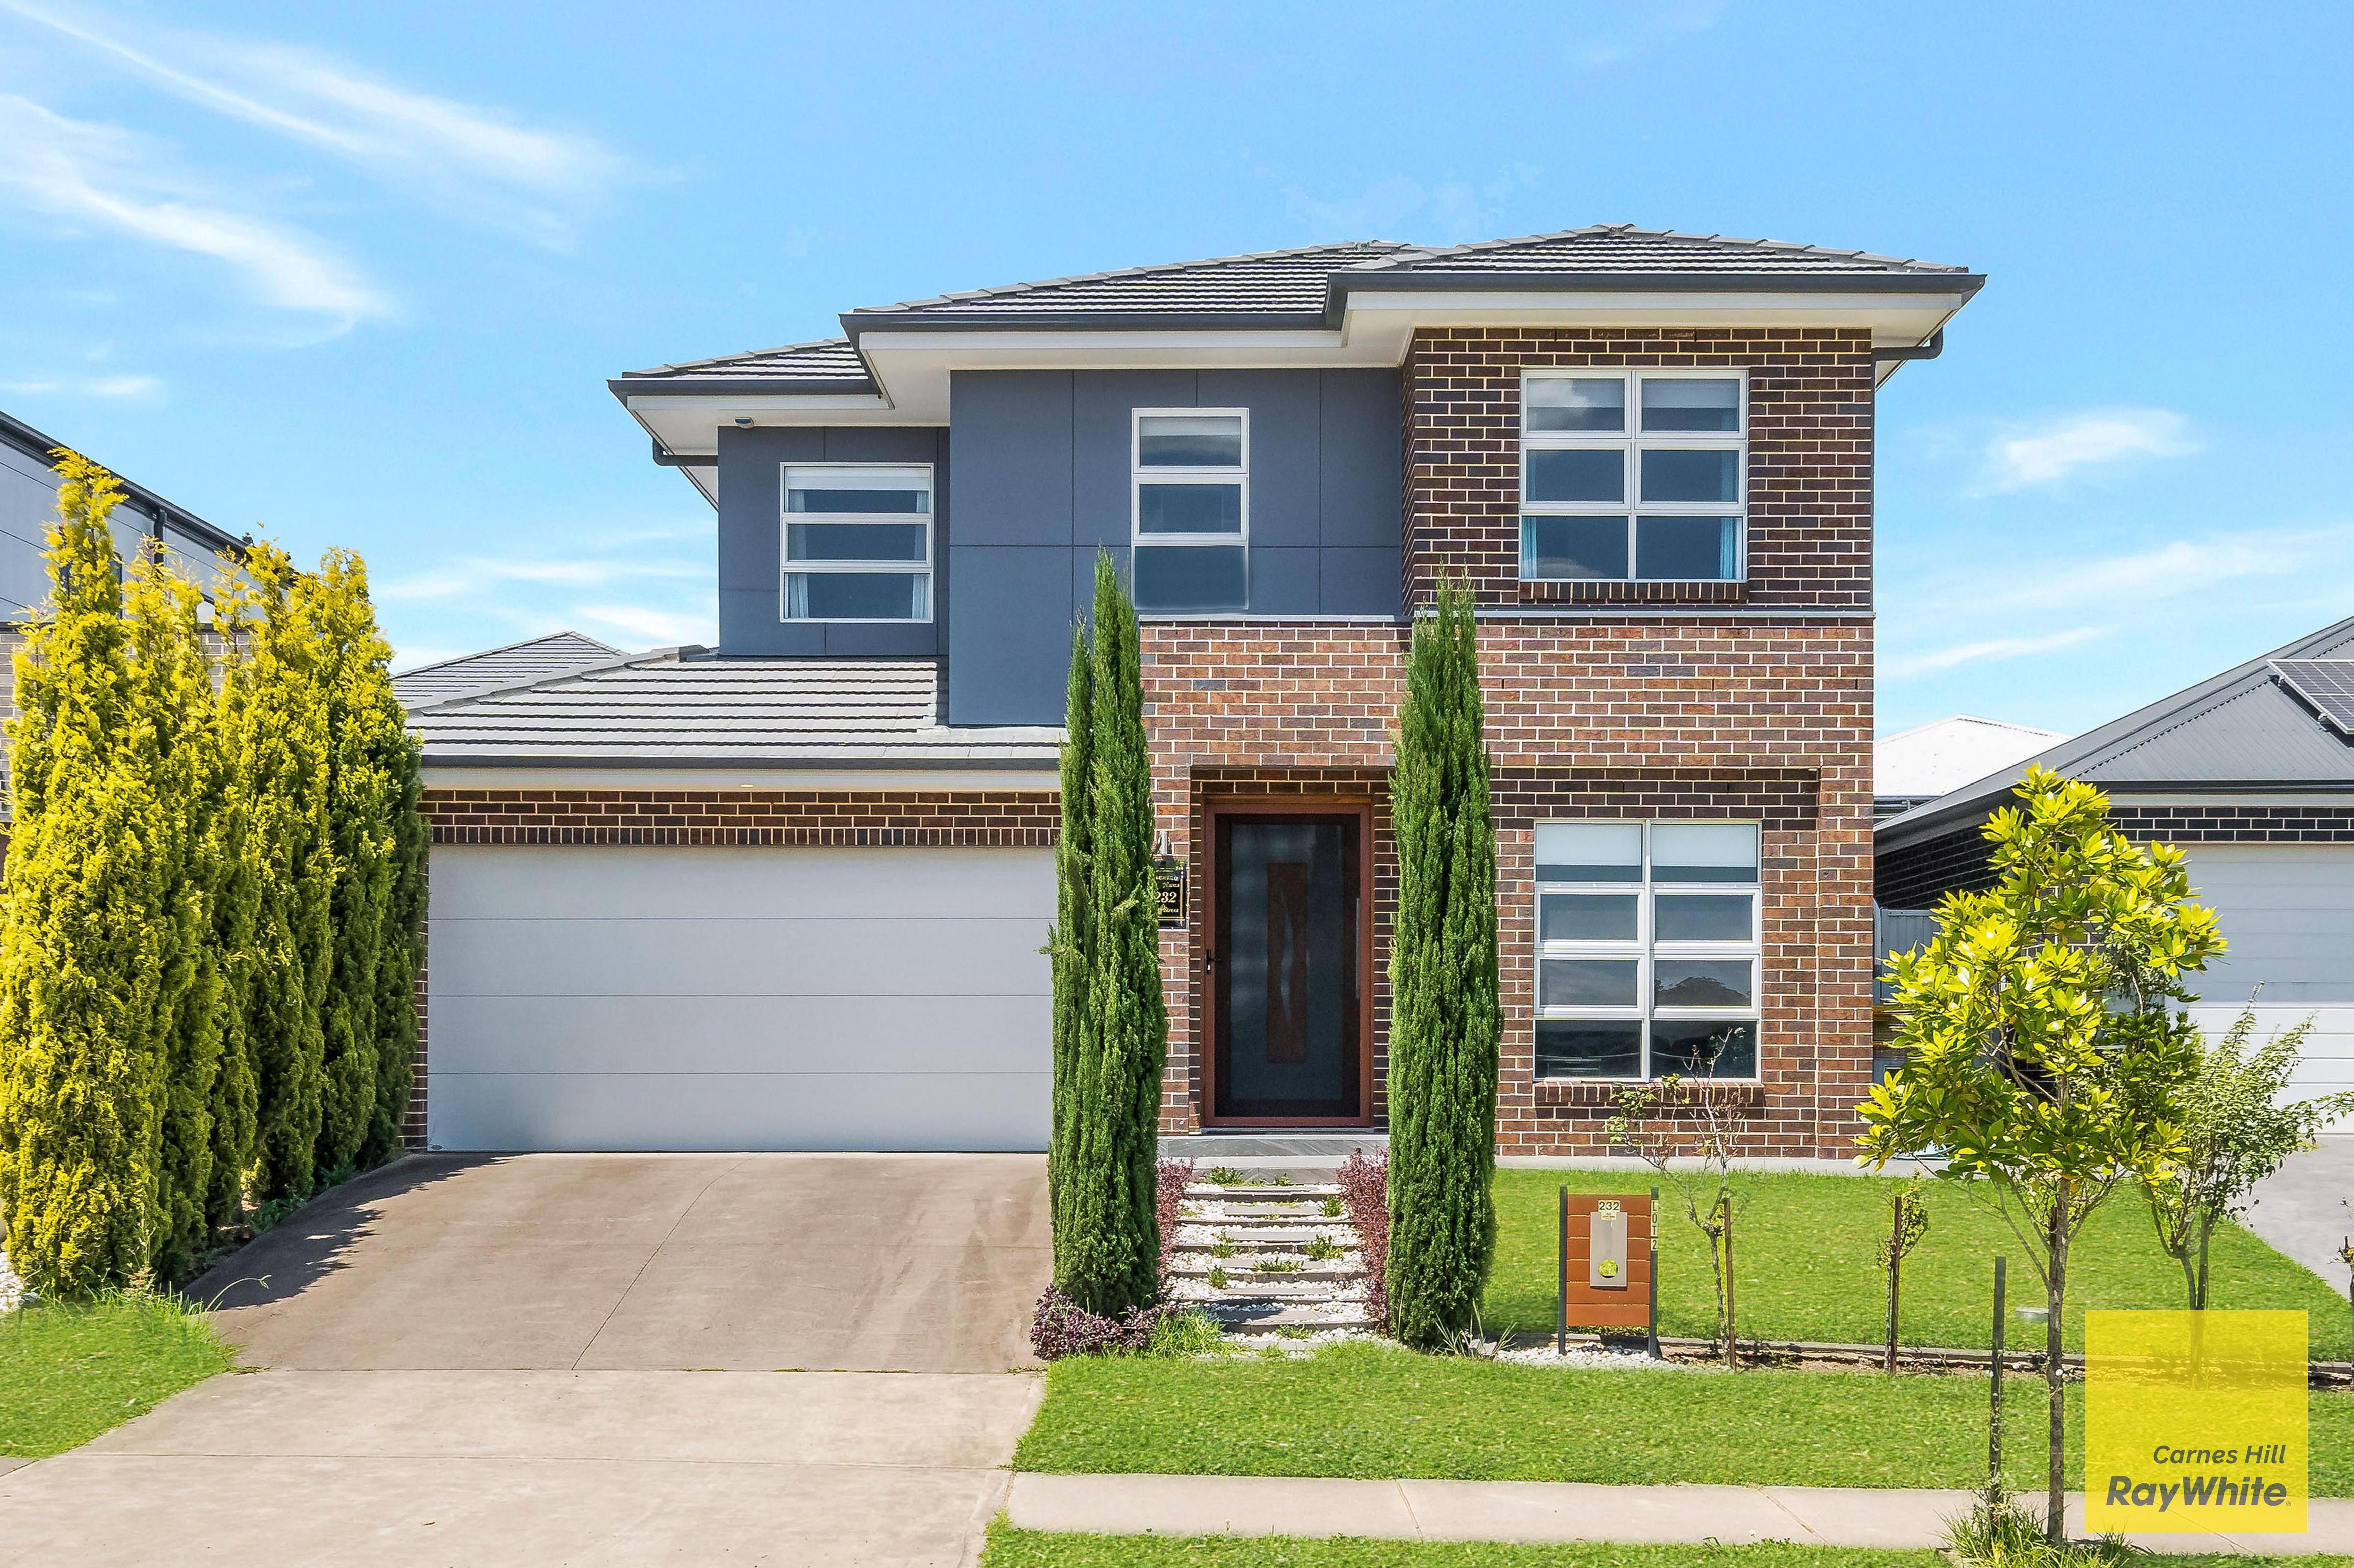
INDOOR-OUTDOOR LIVING | IMPRESSIVE FAMILY HOME
- 5 Beds
- 3 Baths
- 2 Cars
Next Steps:
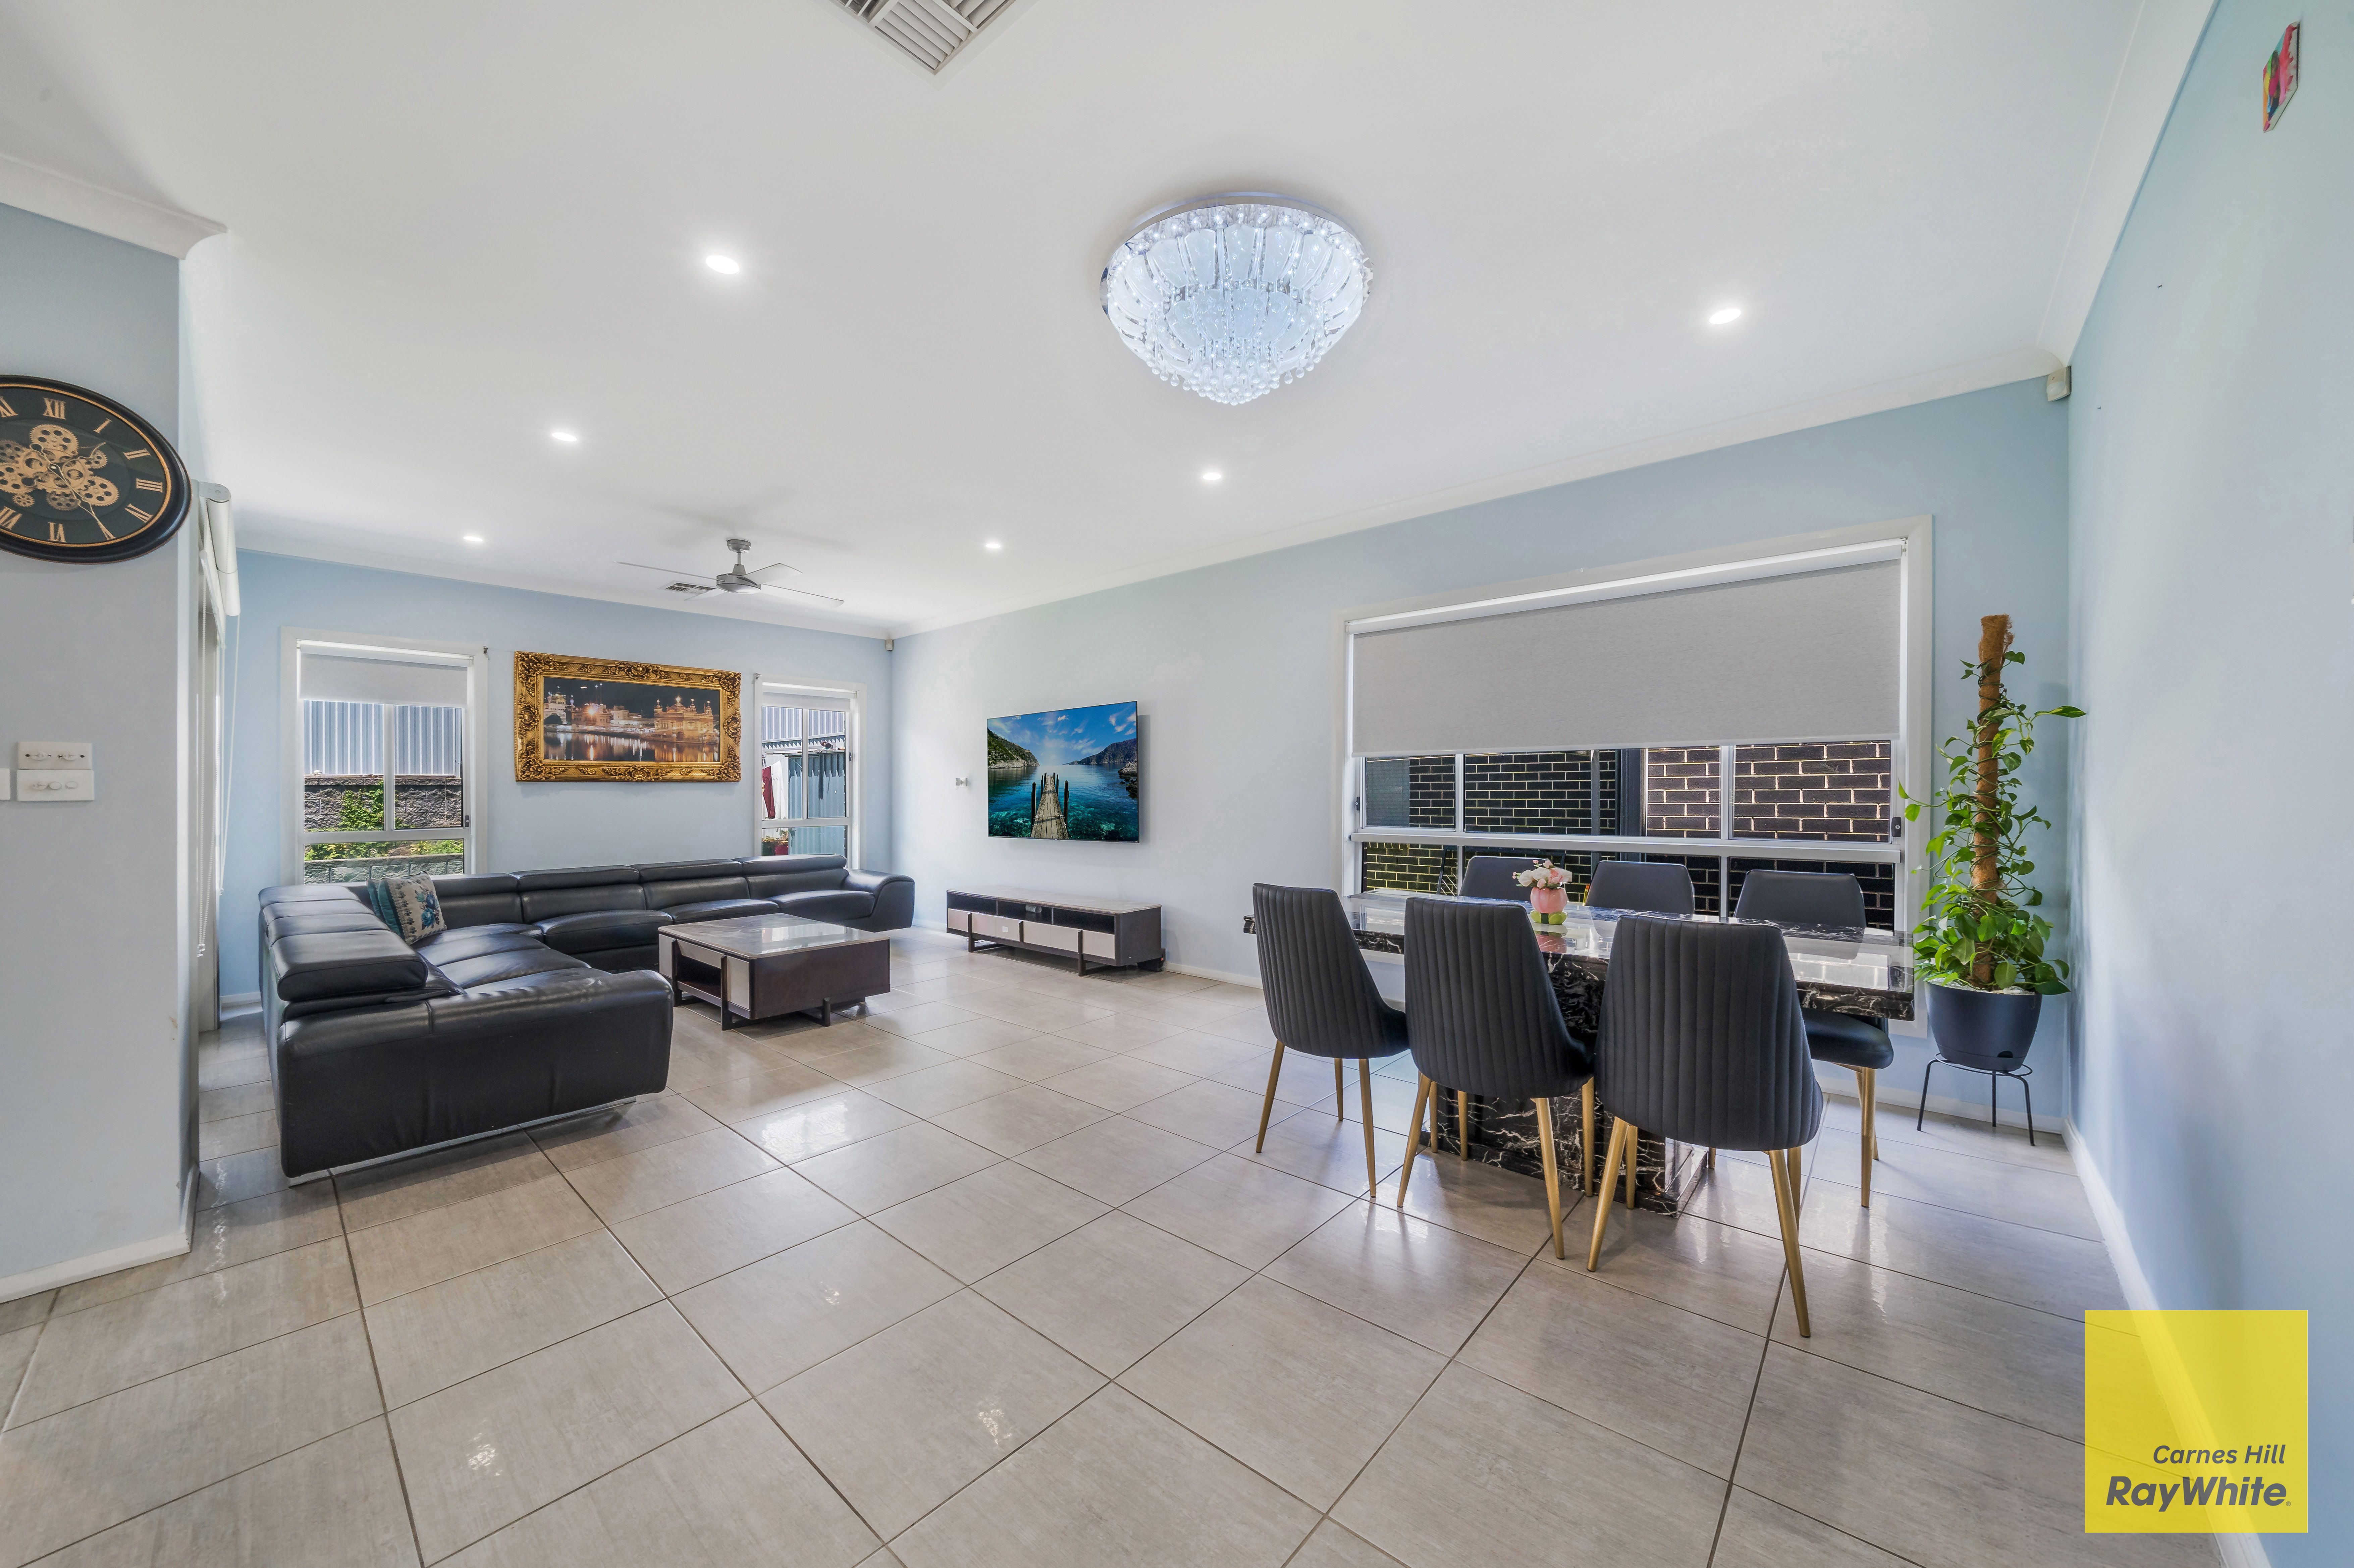
Apply for this propertyRay White Carnes Hill rental team proudly presents this stunning family residence, showcasing contemporary design, generous proportions and exceptional indoor and outdoor living. Designed with the modern family in mind, this impressive home offers five spacious bedrooms, multiple living areas, beautifully appointed bathrooms and an ultra-modern kitchen complete with quality appliances and a large walk-in pantry. The real highlight is the impressive outdoor entertaining space, featuring a fully equipped outdoor kitchen and an additional covered entertaining area extending around the side of the property. Whether you're entertaining guests, enjoying family time or looking for extra space for the kids, this home offers an outstanding lifestyle opportunity.
PROPERTY FEATURES
• 5 bedrooms
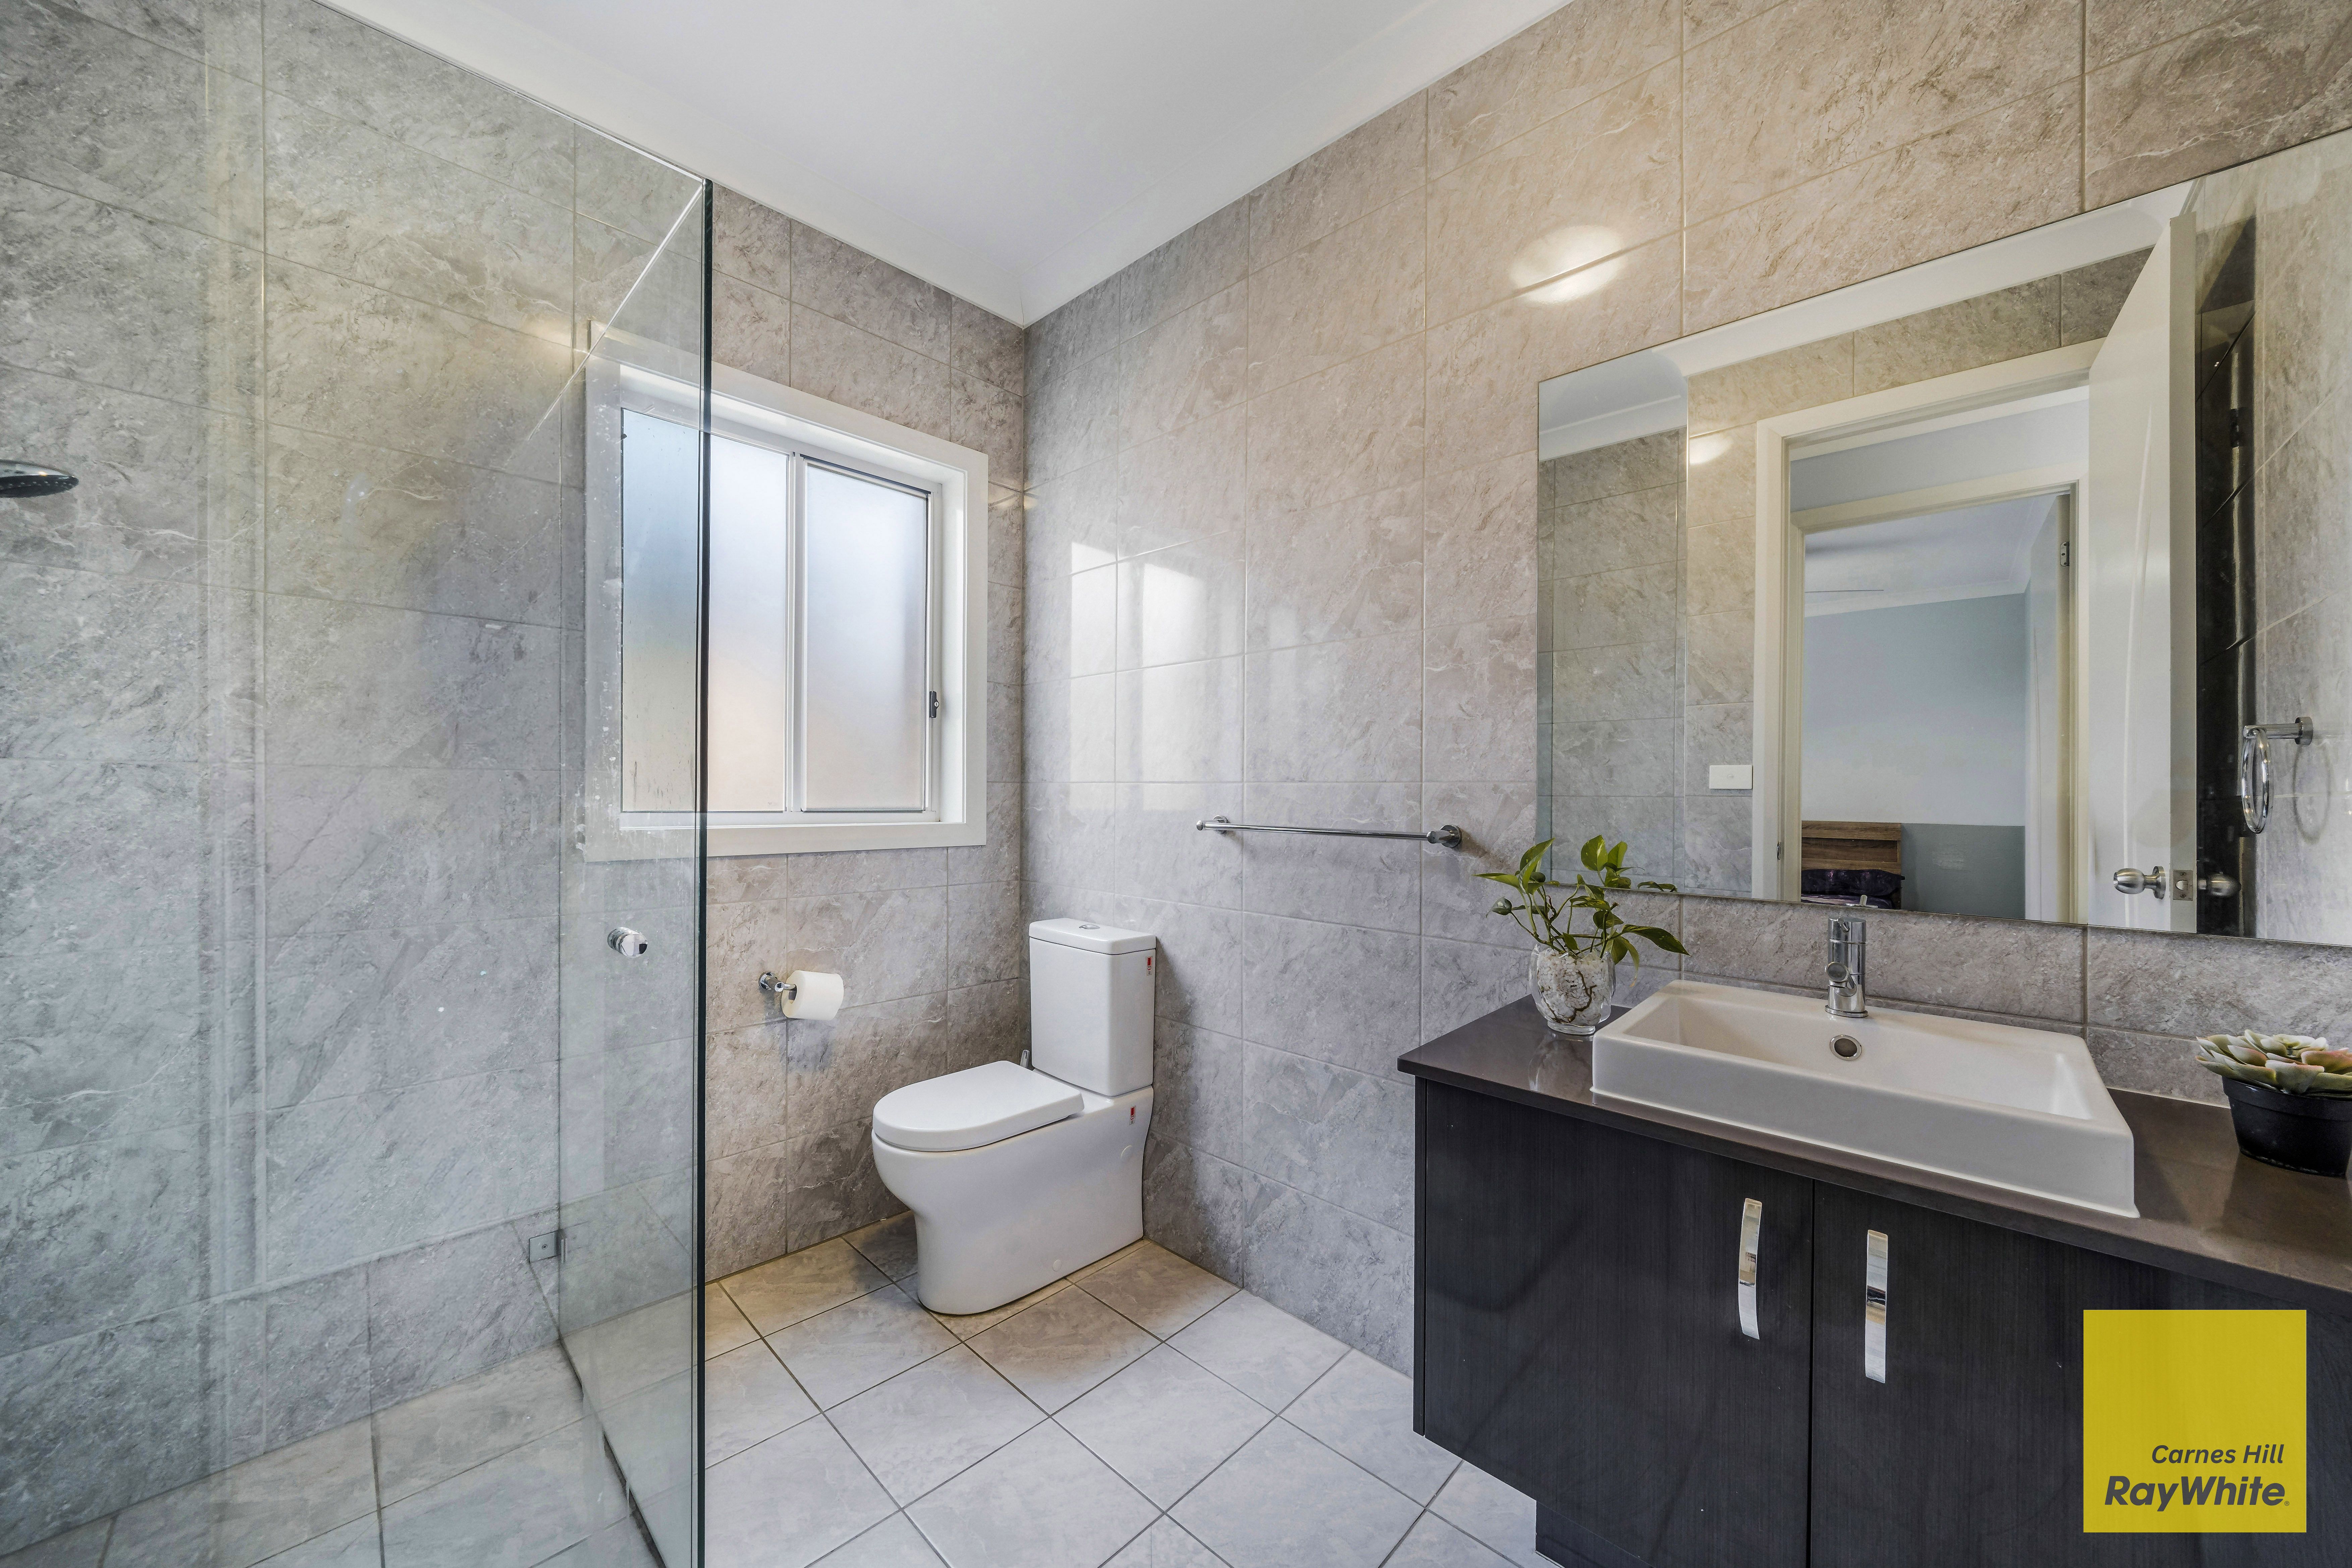
• 3 bathrooms
• Automatic double garage
• Multiple living areas
• Ducted air-conditioning
• Outdoor kitchen and entertaining area
• Solar panels 7.5kw
PROPERTY LAYOUT
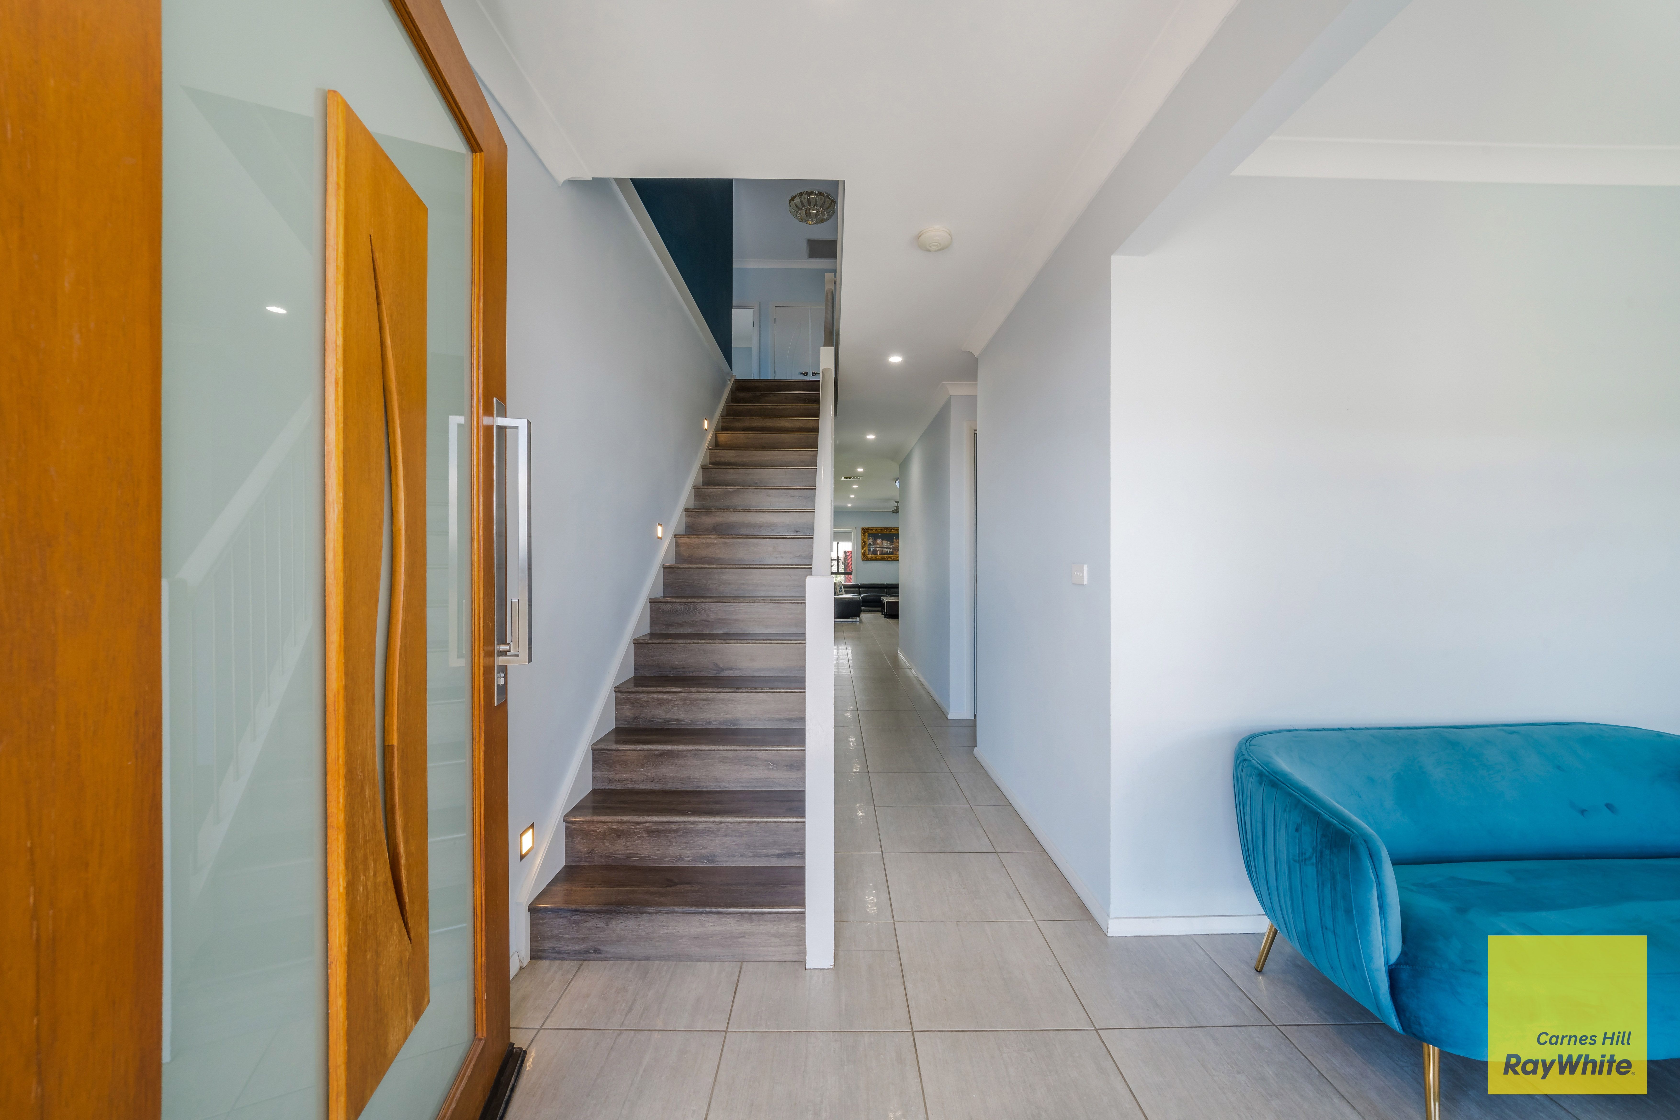
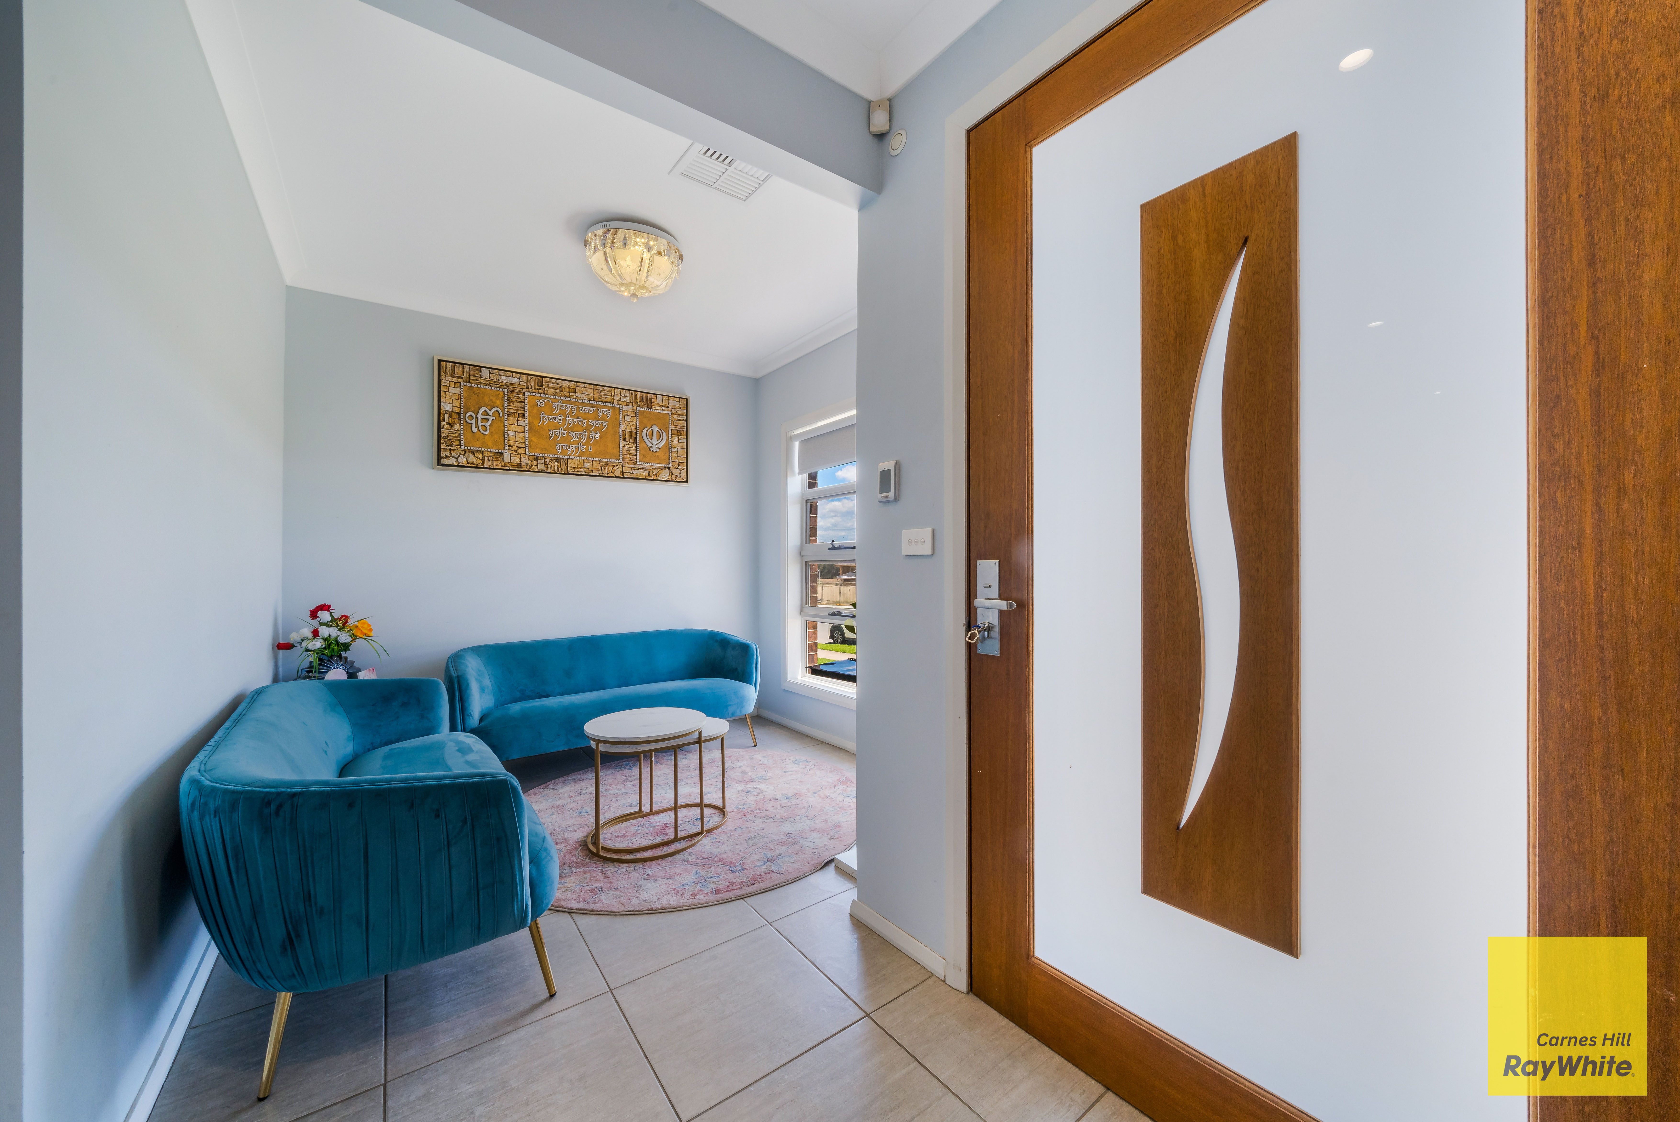
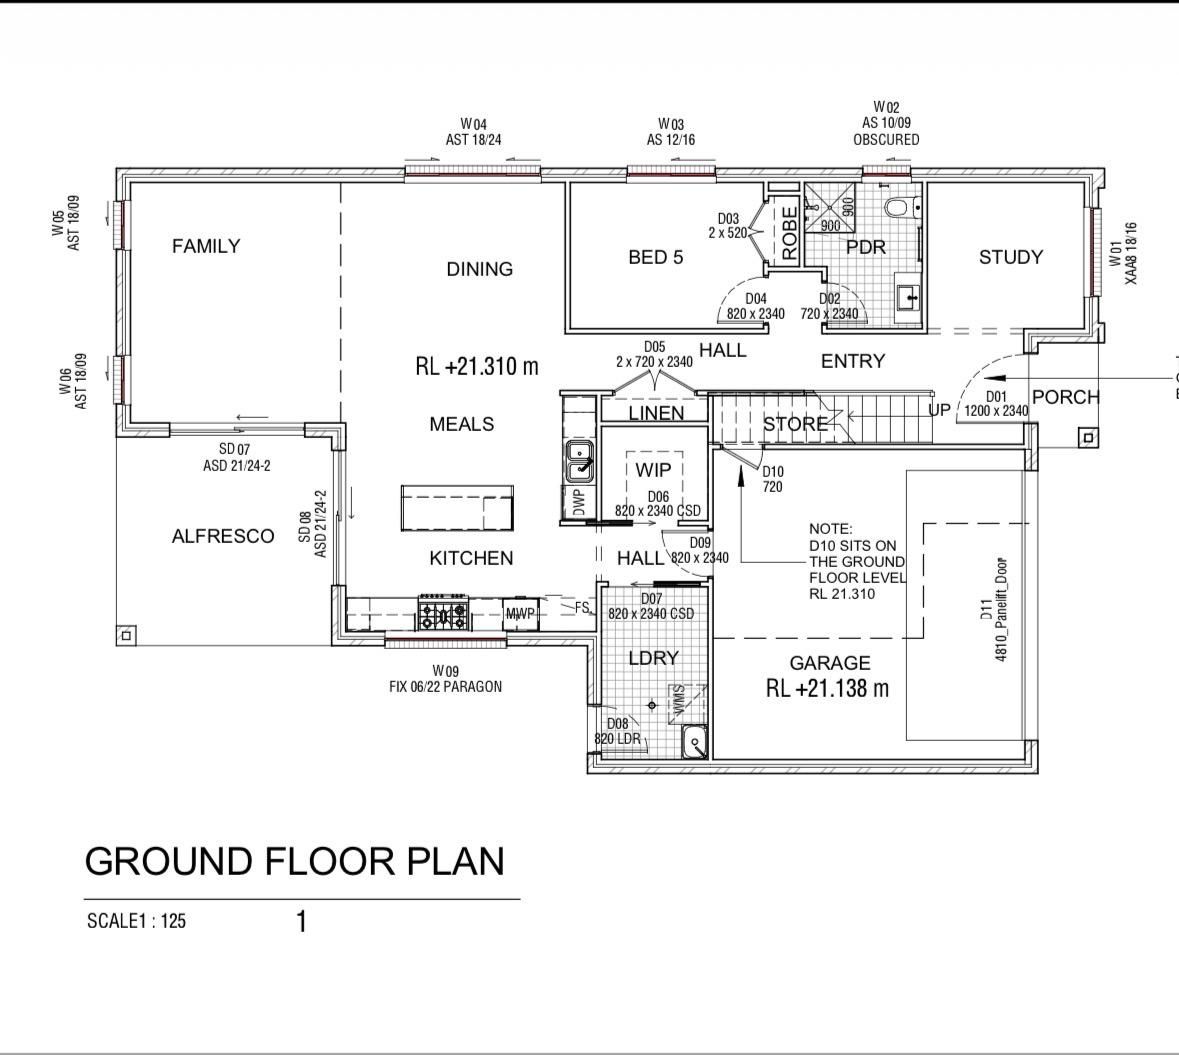
• Front home office: Dedicated office space positioned at the front of the home, ideal for working from home.
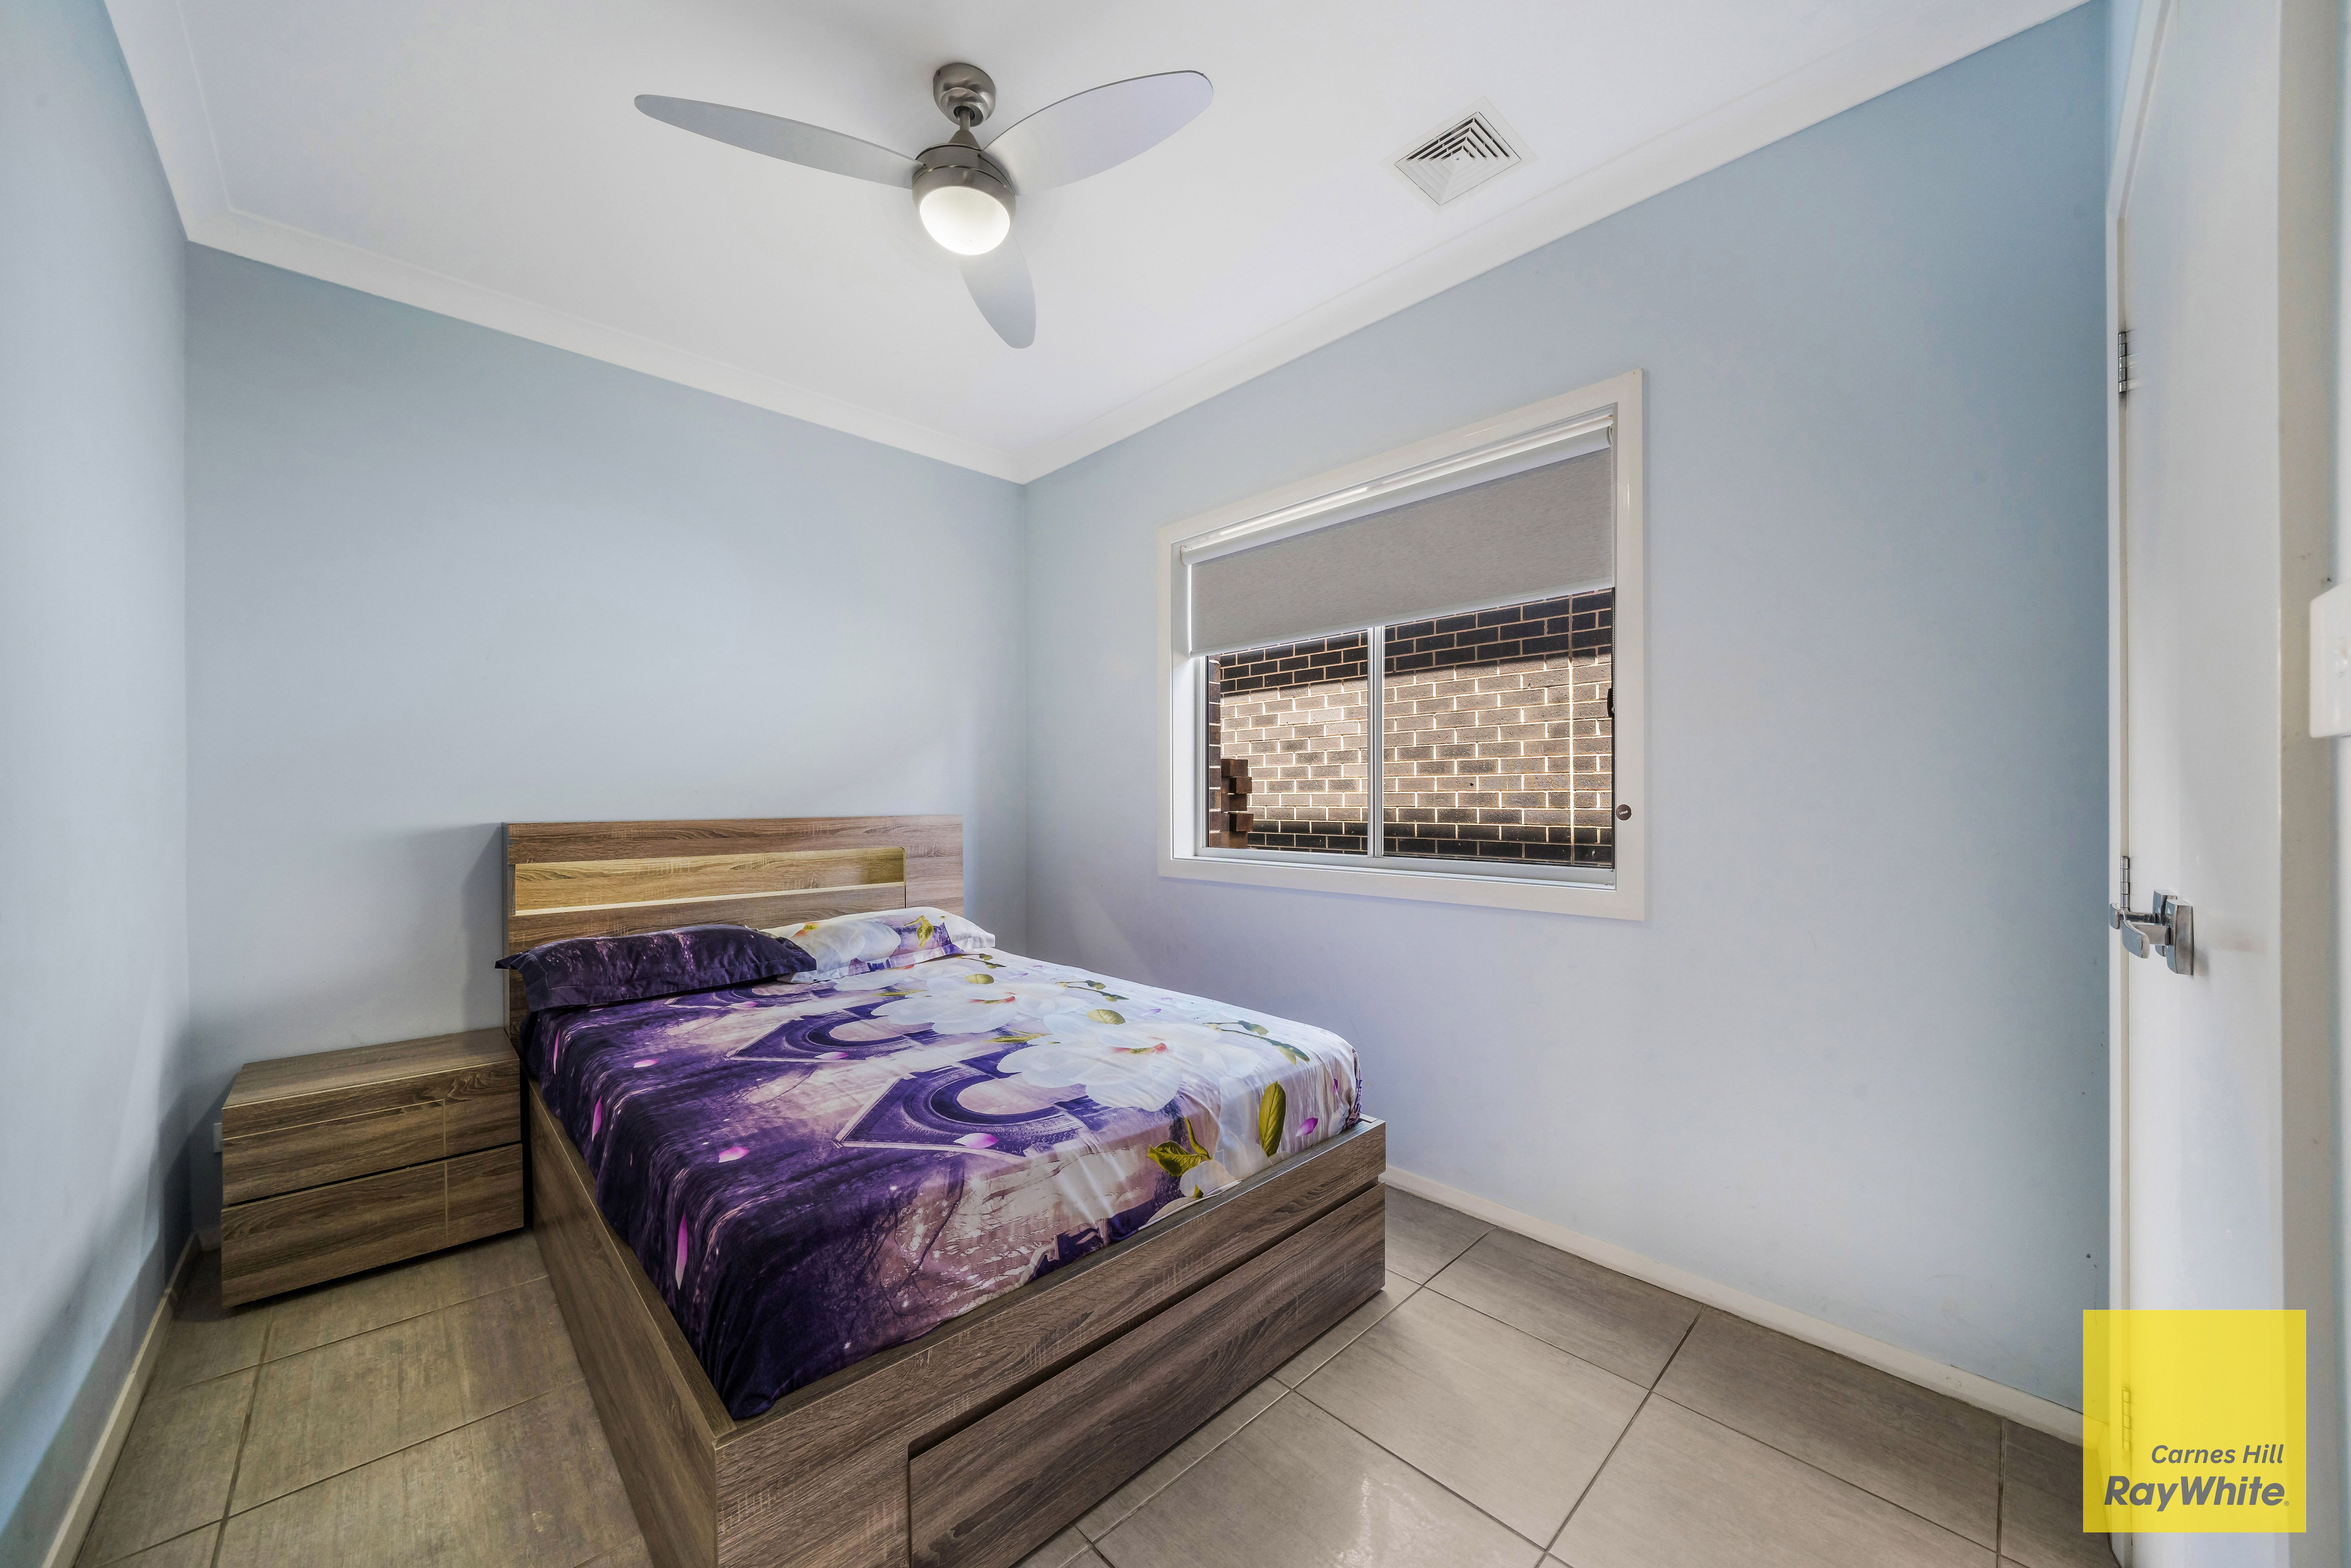
• Downstairs bedroom: Generously sized bedroom featuring a built-in wardrobe, ceiling fan and ducted air-conditioning.
• Downstairs bathroom: Full bathroom featuring floor-to-ceiling tiles and a spacious layout.
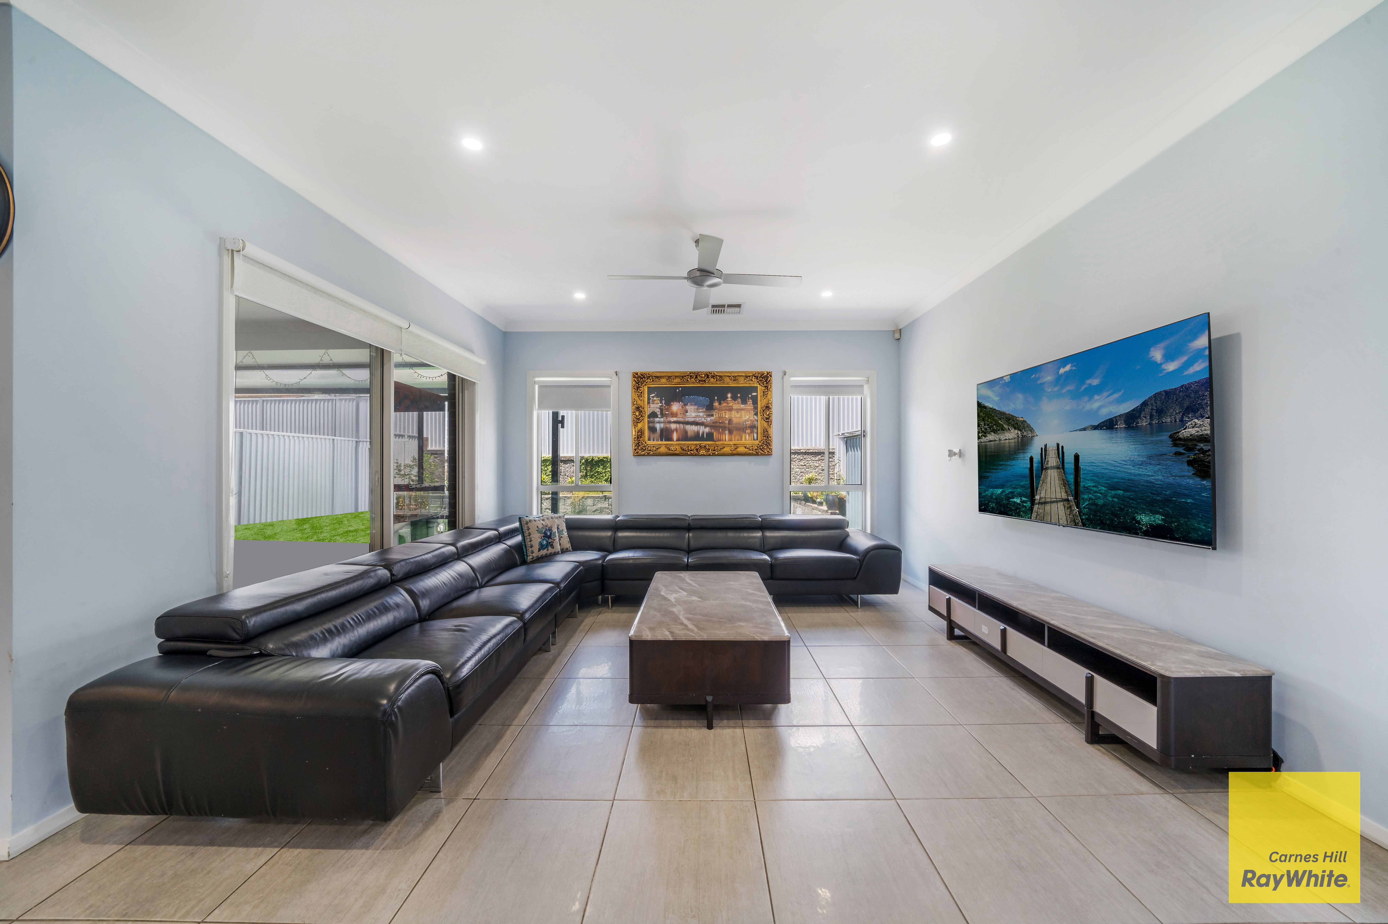
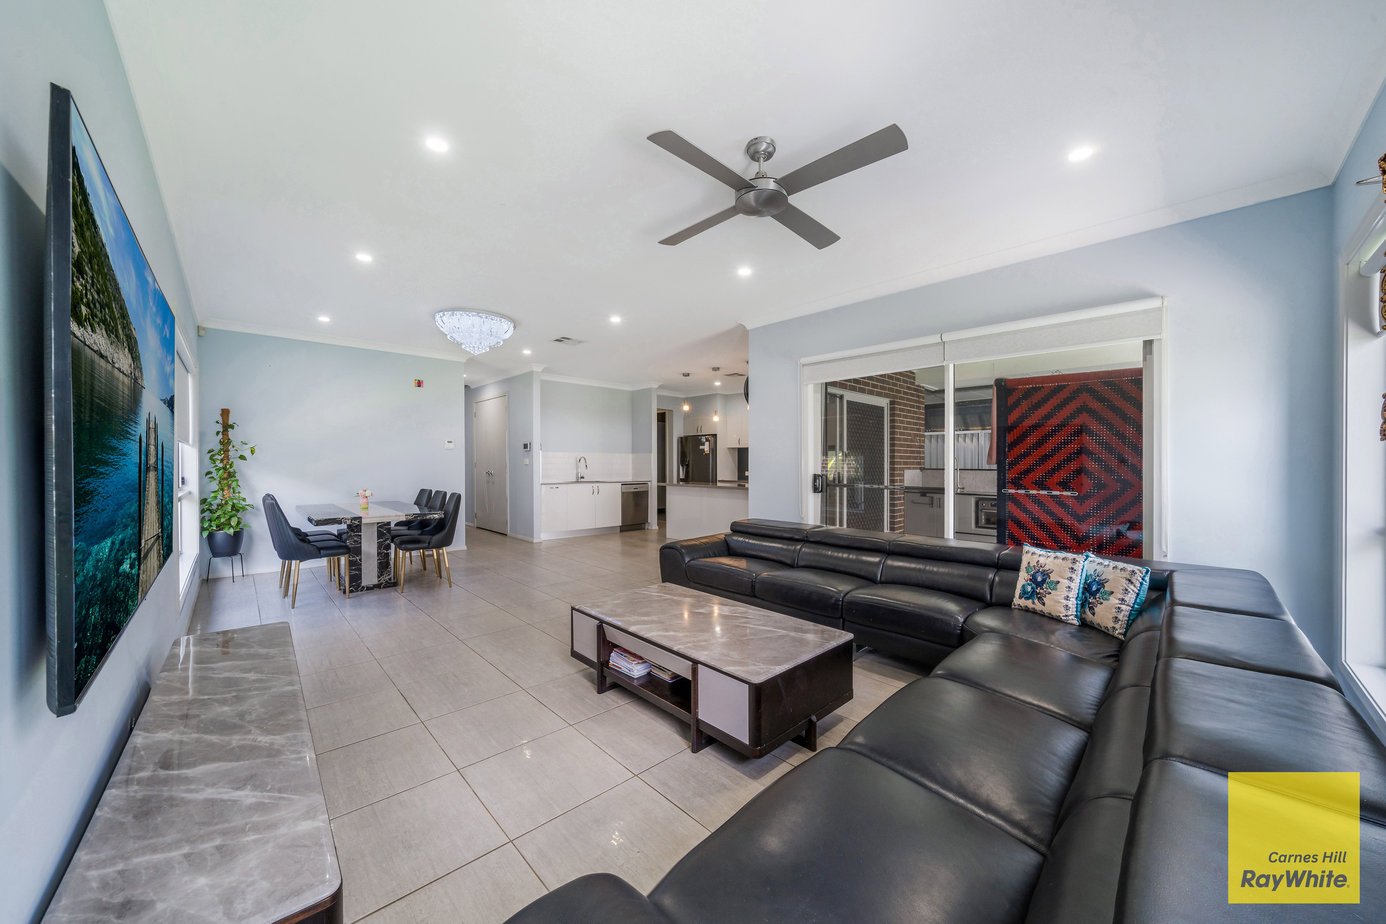
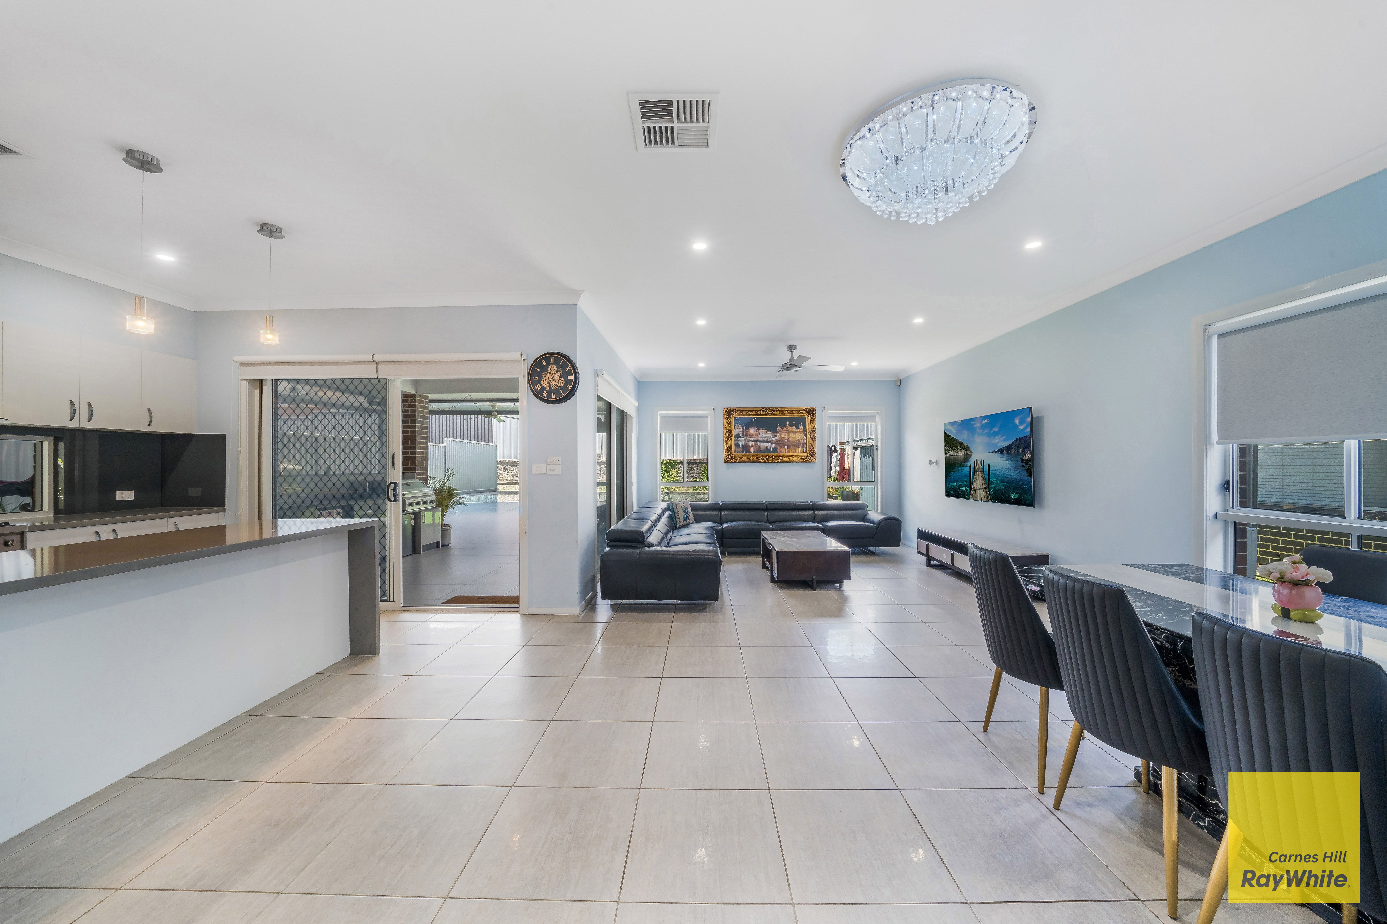
• Open-plan living and dining: Spacious combined living and dining area flowing seamlessly to the outdoor kitchen and entertaining space.
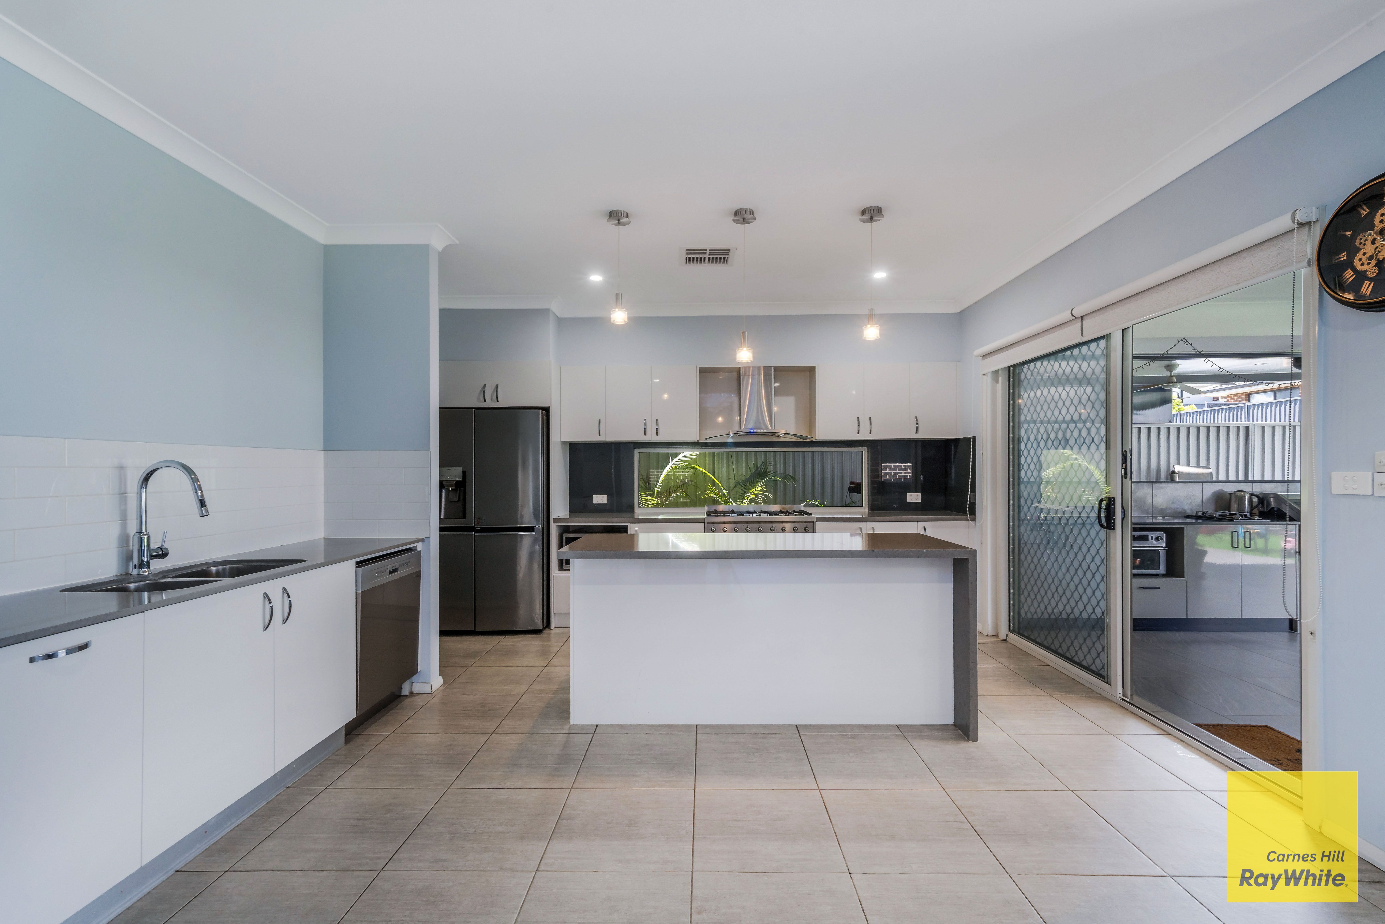
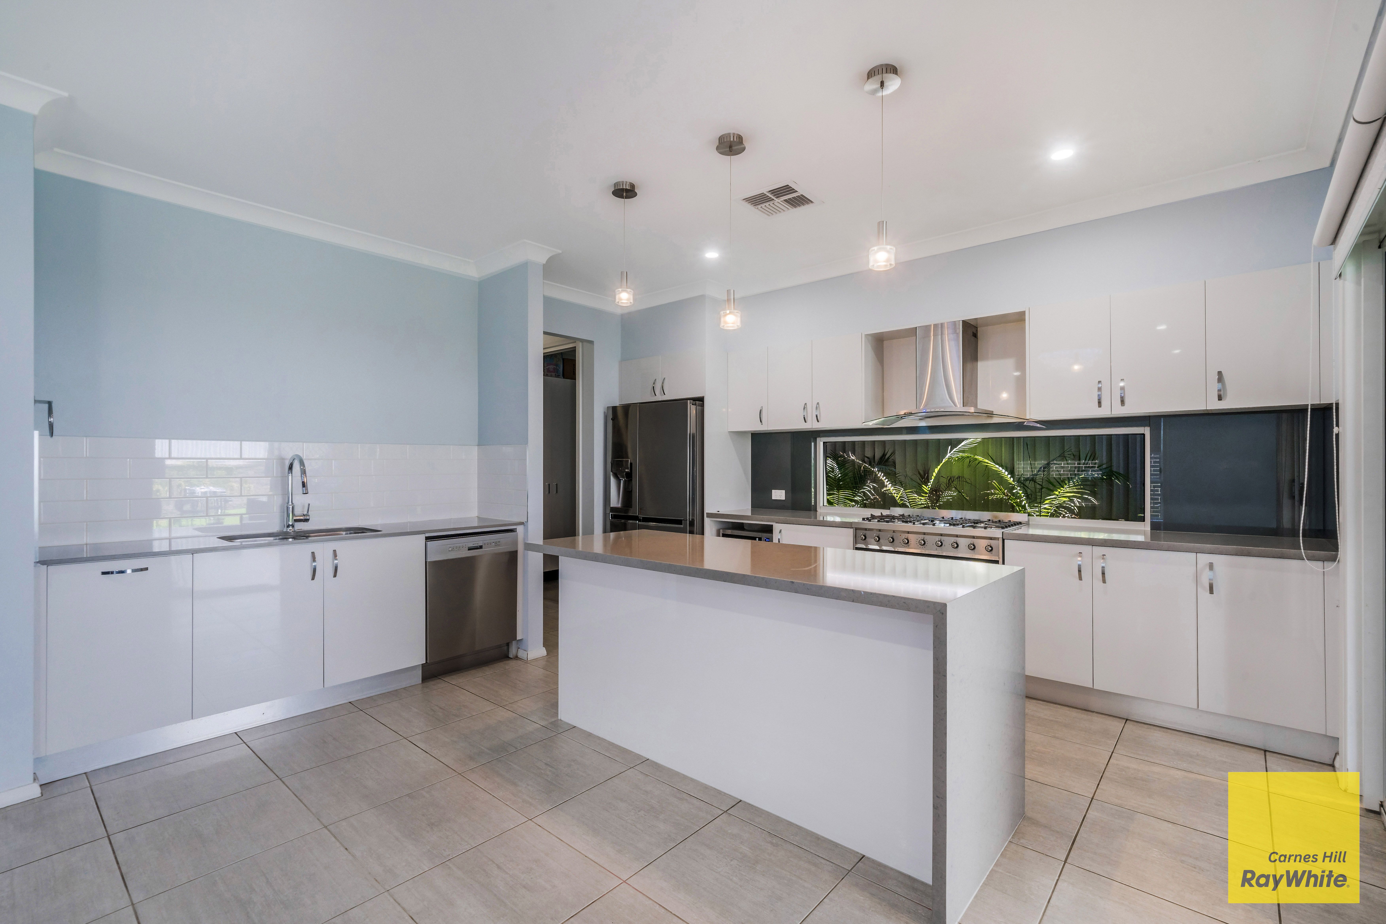
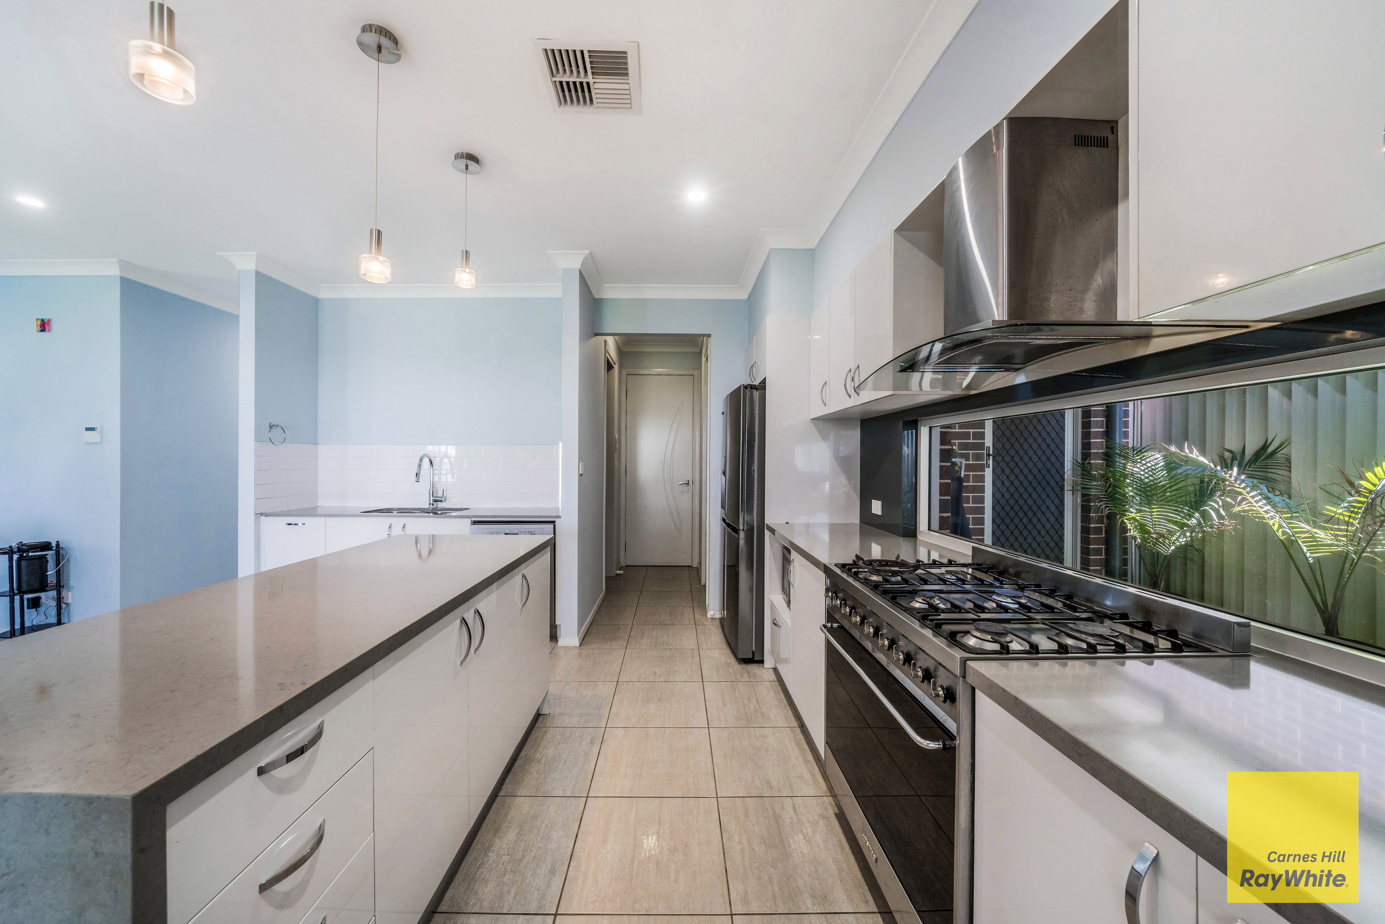
• Designer kitchen: Ultra-modern kitchen featuring an island benchtop, Smeg oven and cooktop, dishwasher and ample cupboard storage.
• Walk-in pantry: Large walk-in pantry providing excellent additional kitchen storage.
• Fridge connection: Water connection available for a plumbed refrigerator.
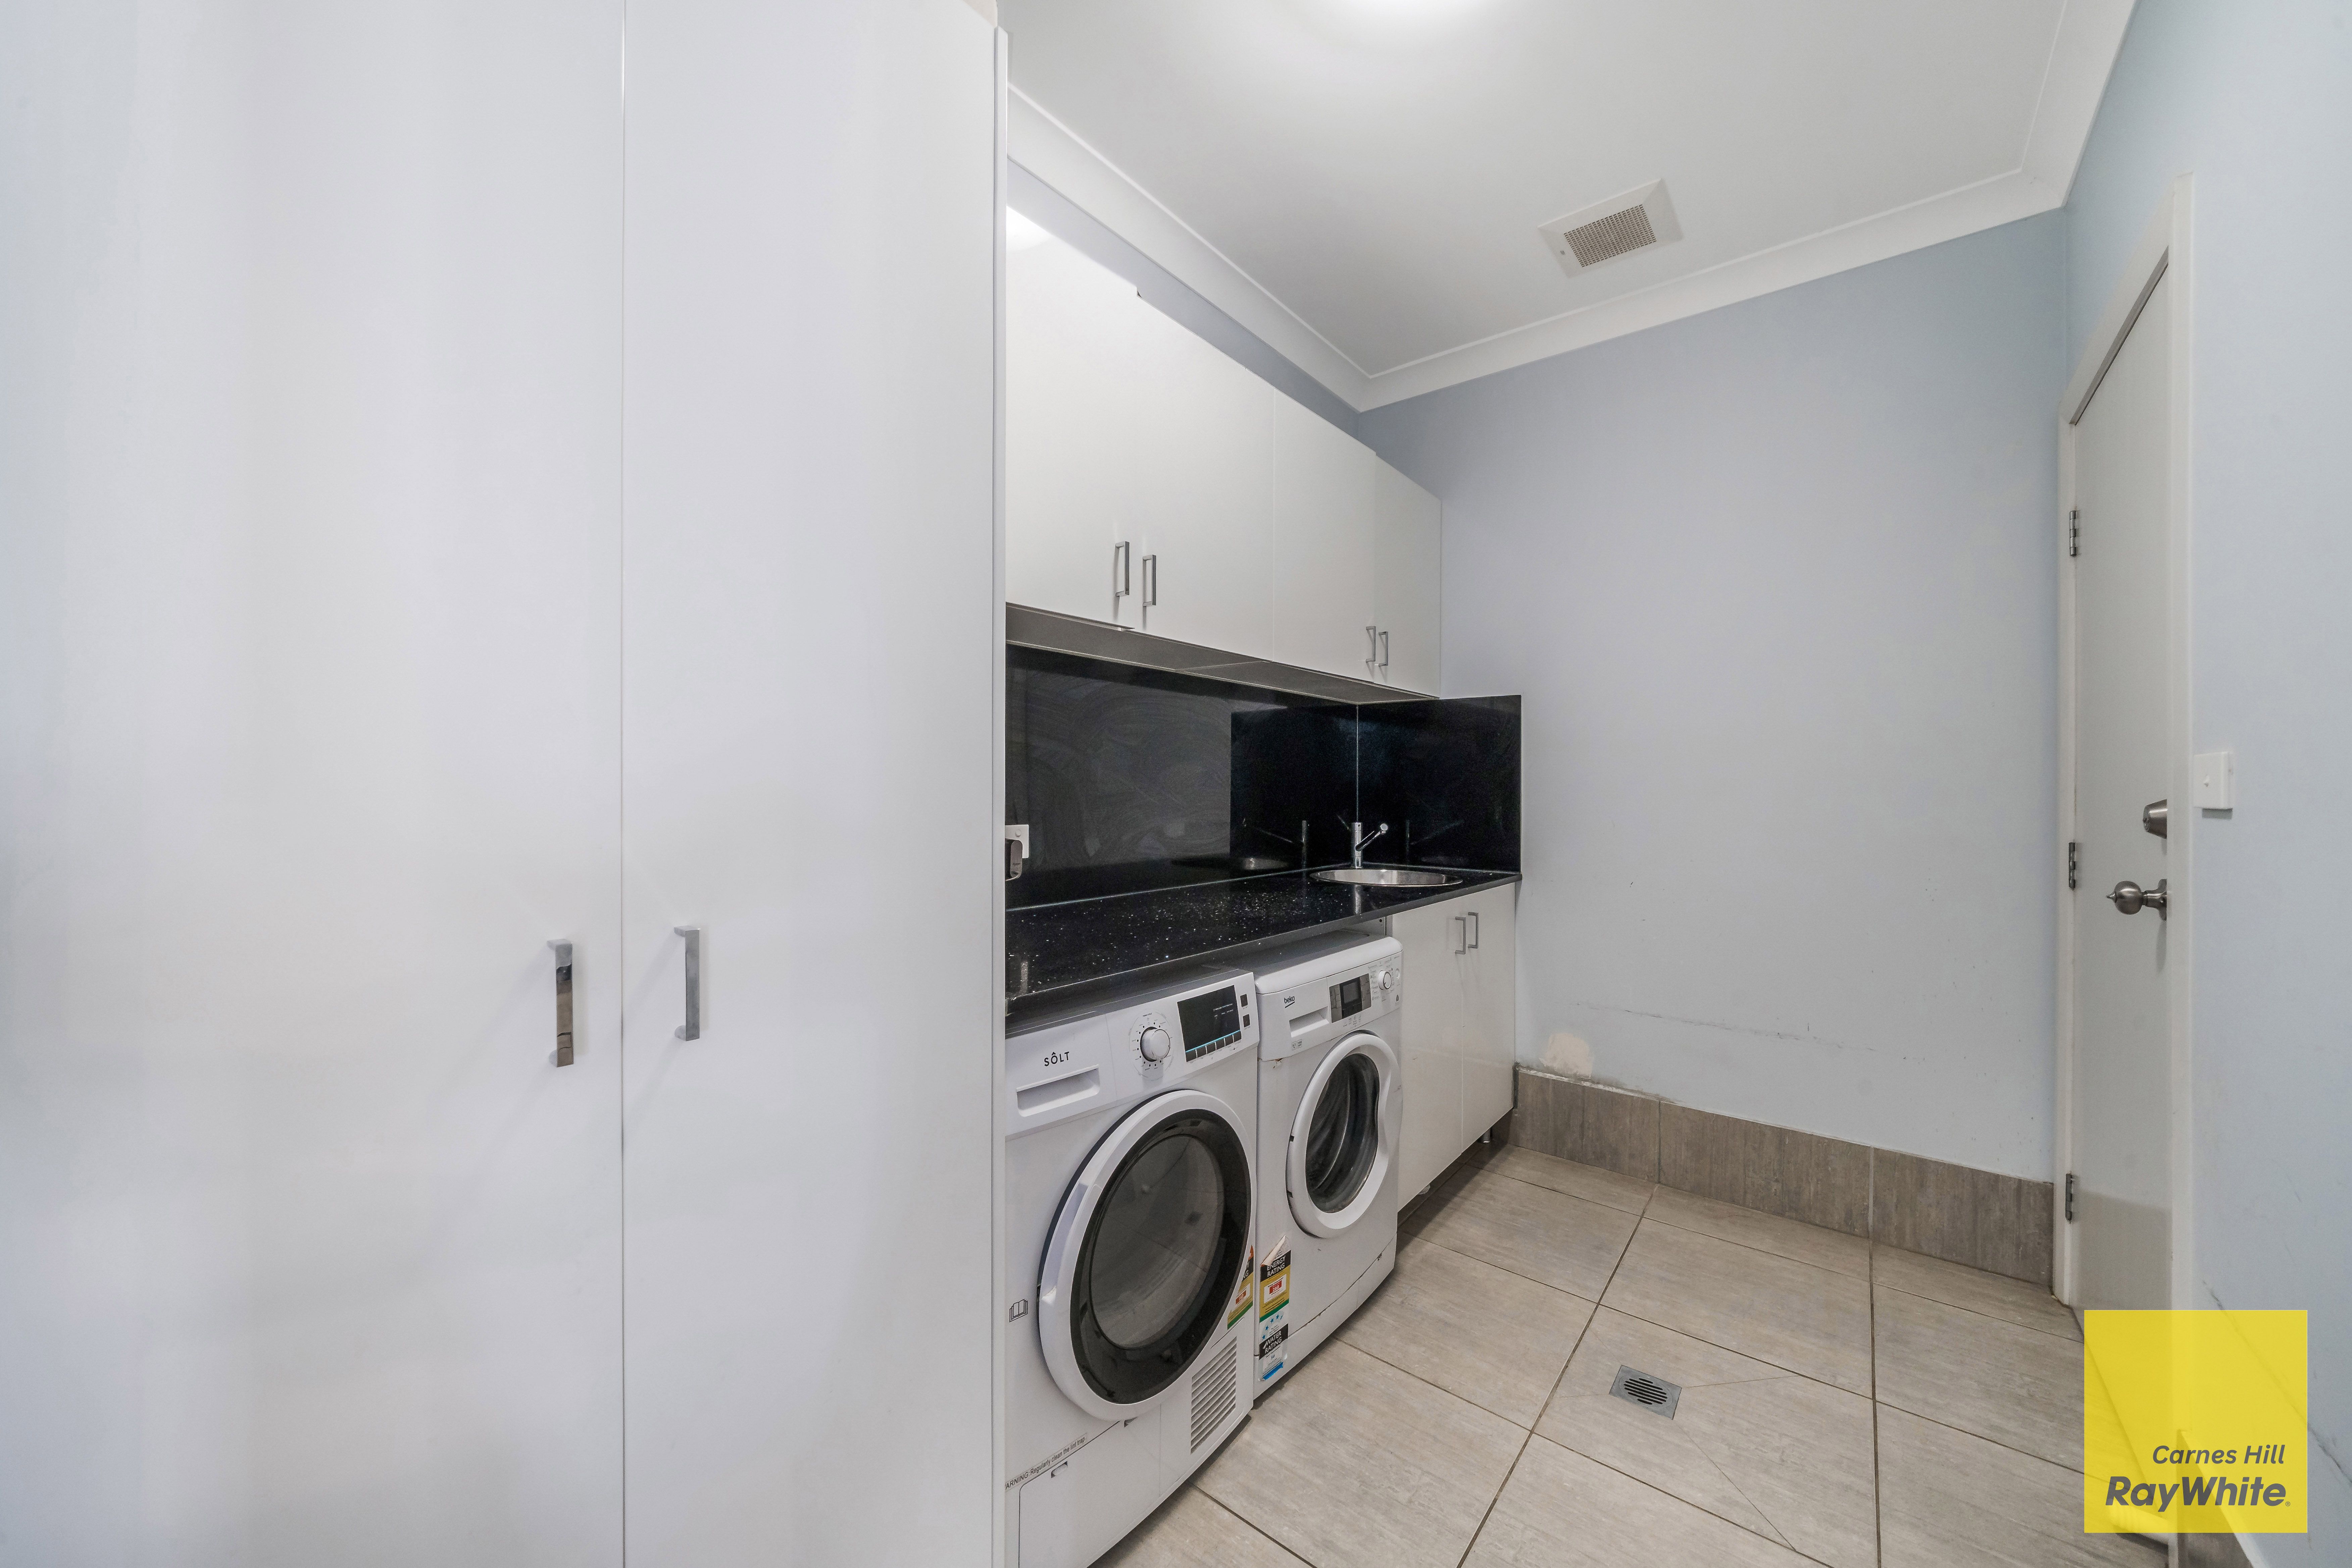
• Internal laundry: Large internal laundry featuring additional cupboards, storage space and convenient external access.
• Storage: Multiple storage cupboards throughout the home.
• Double garage: Automatic double garage with internal access and additional storage space.
UPSTAIRS ACCOMMODATION
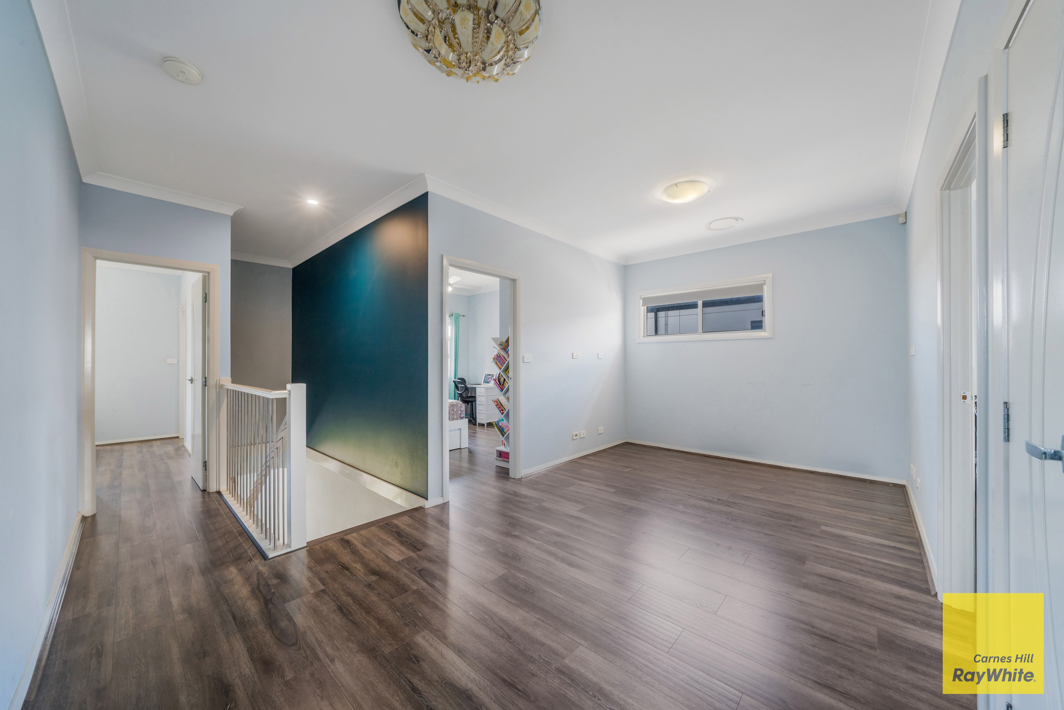
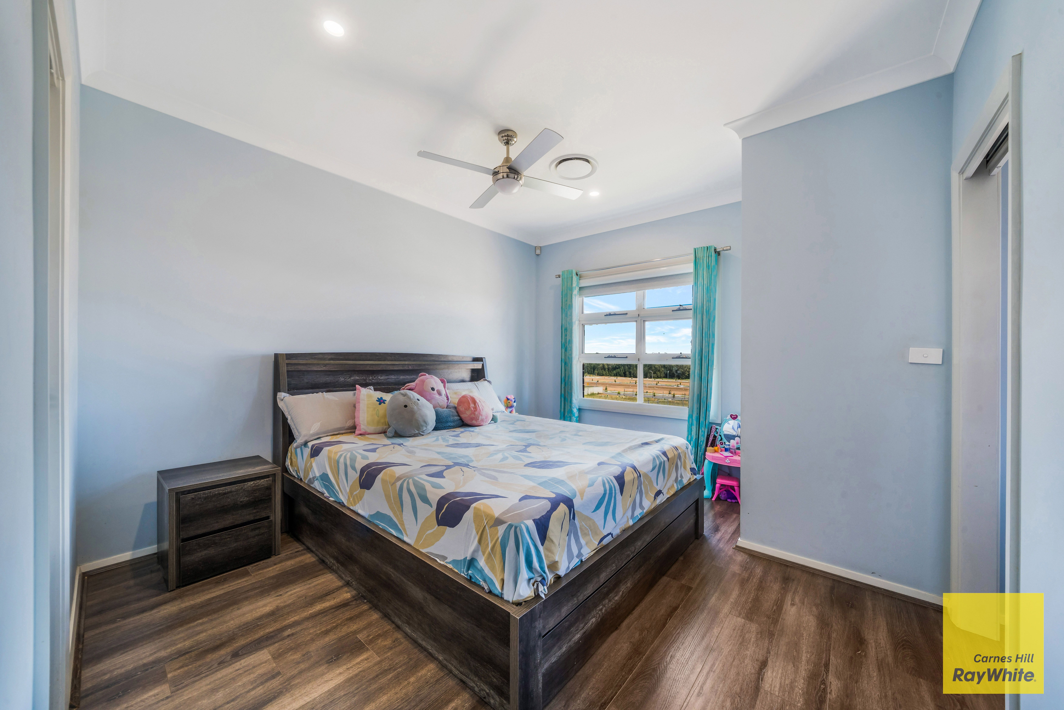
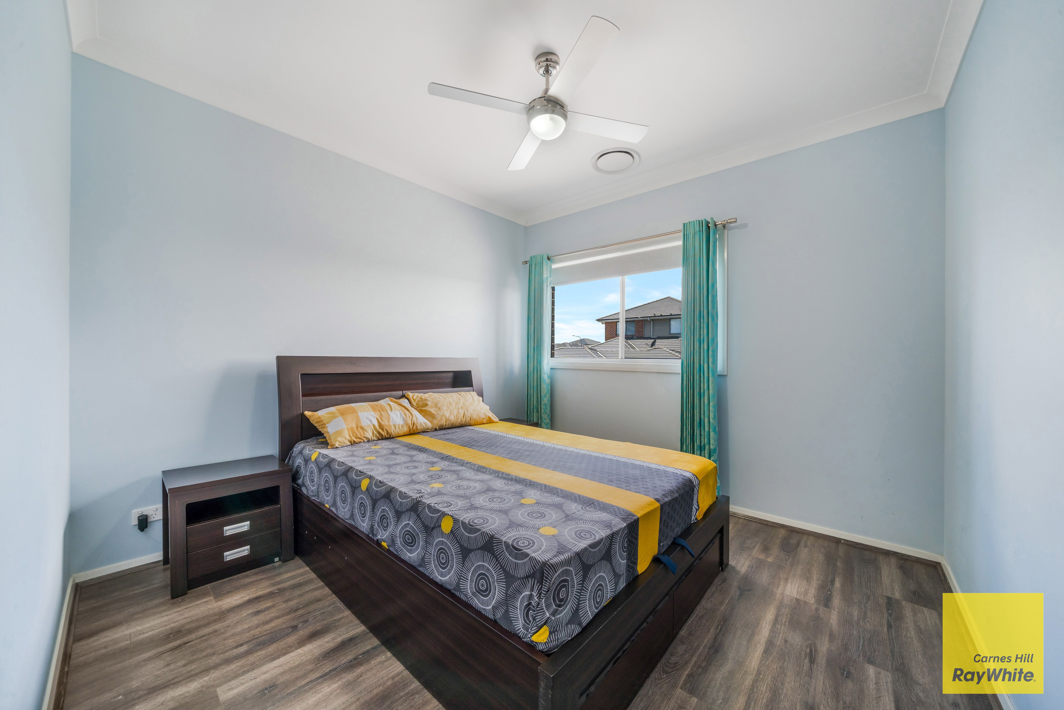
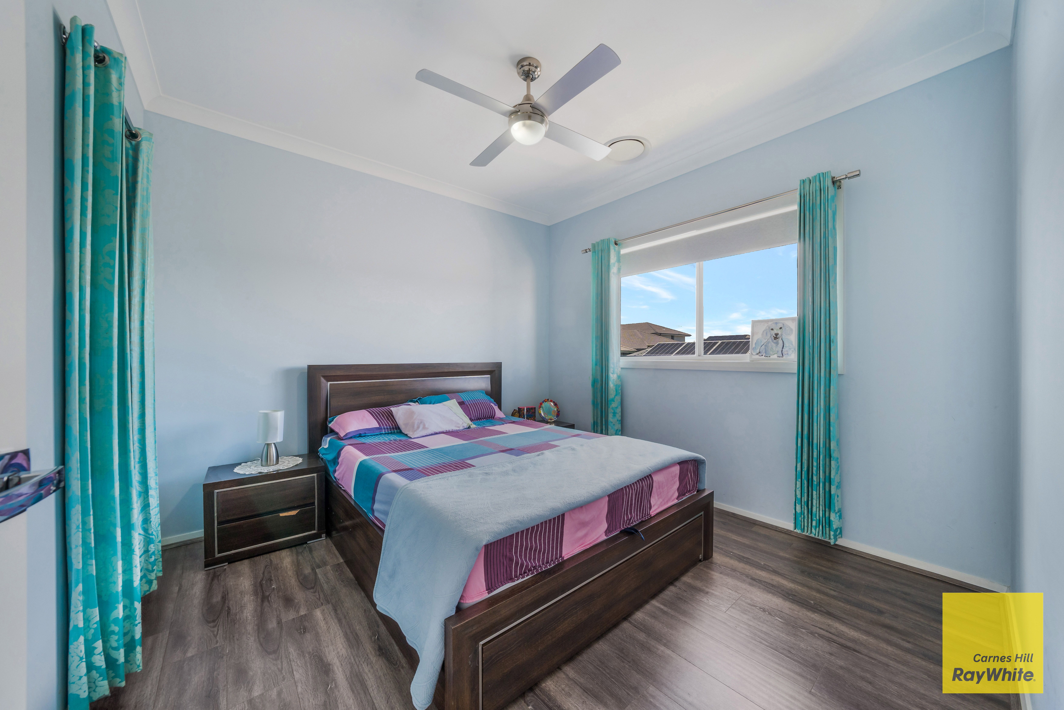
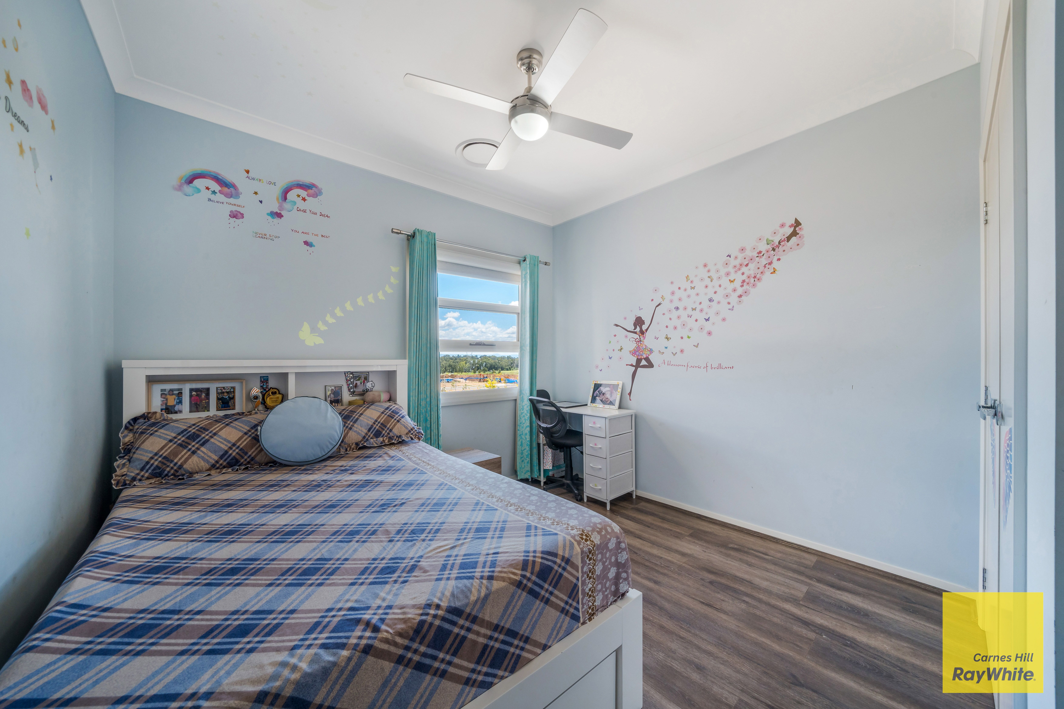
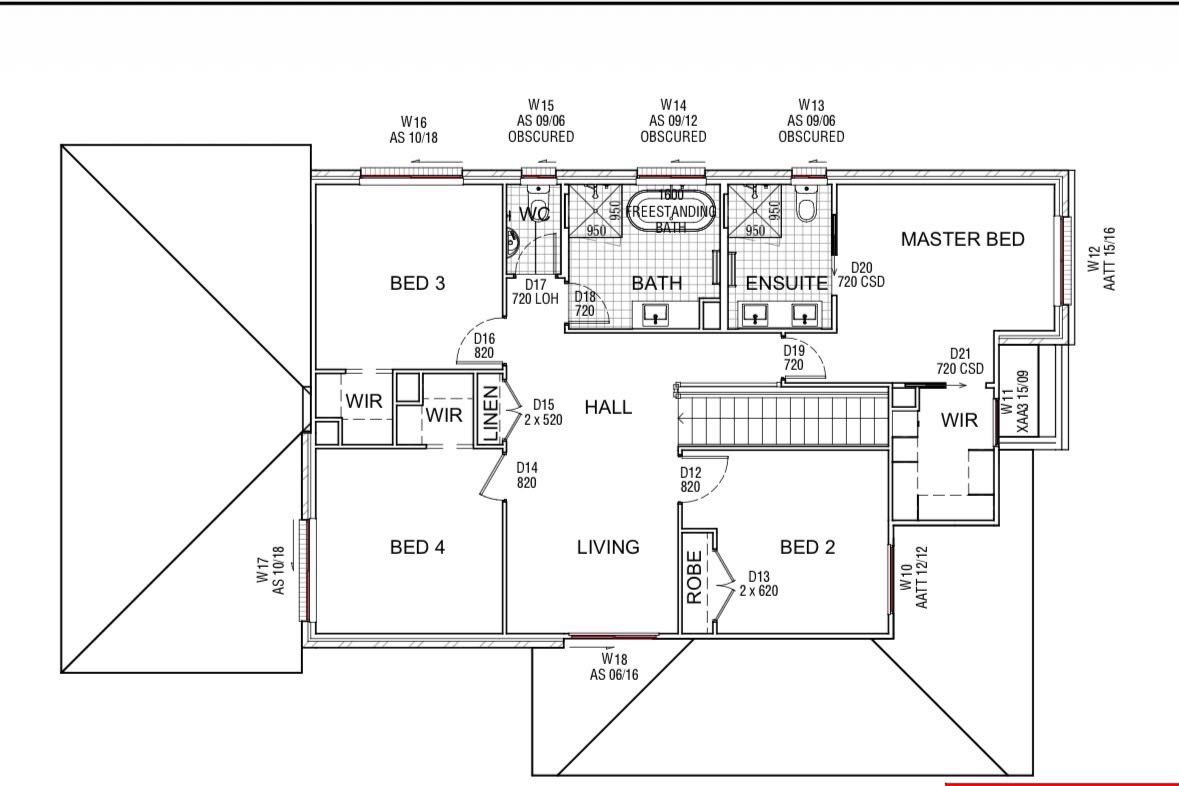
• Additional bedrooms: Four generously sized bedrooms, all featuring ducted air-conditioning, ceiling fans, built-in wardrobes, roller blinds and floorboards.
• Primary bedroom suite: Spacious private retreat featuring a large walk-in wardrobe, ceiling fan and roller blinds.
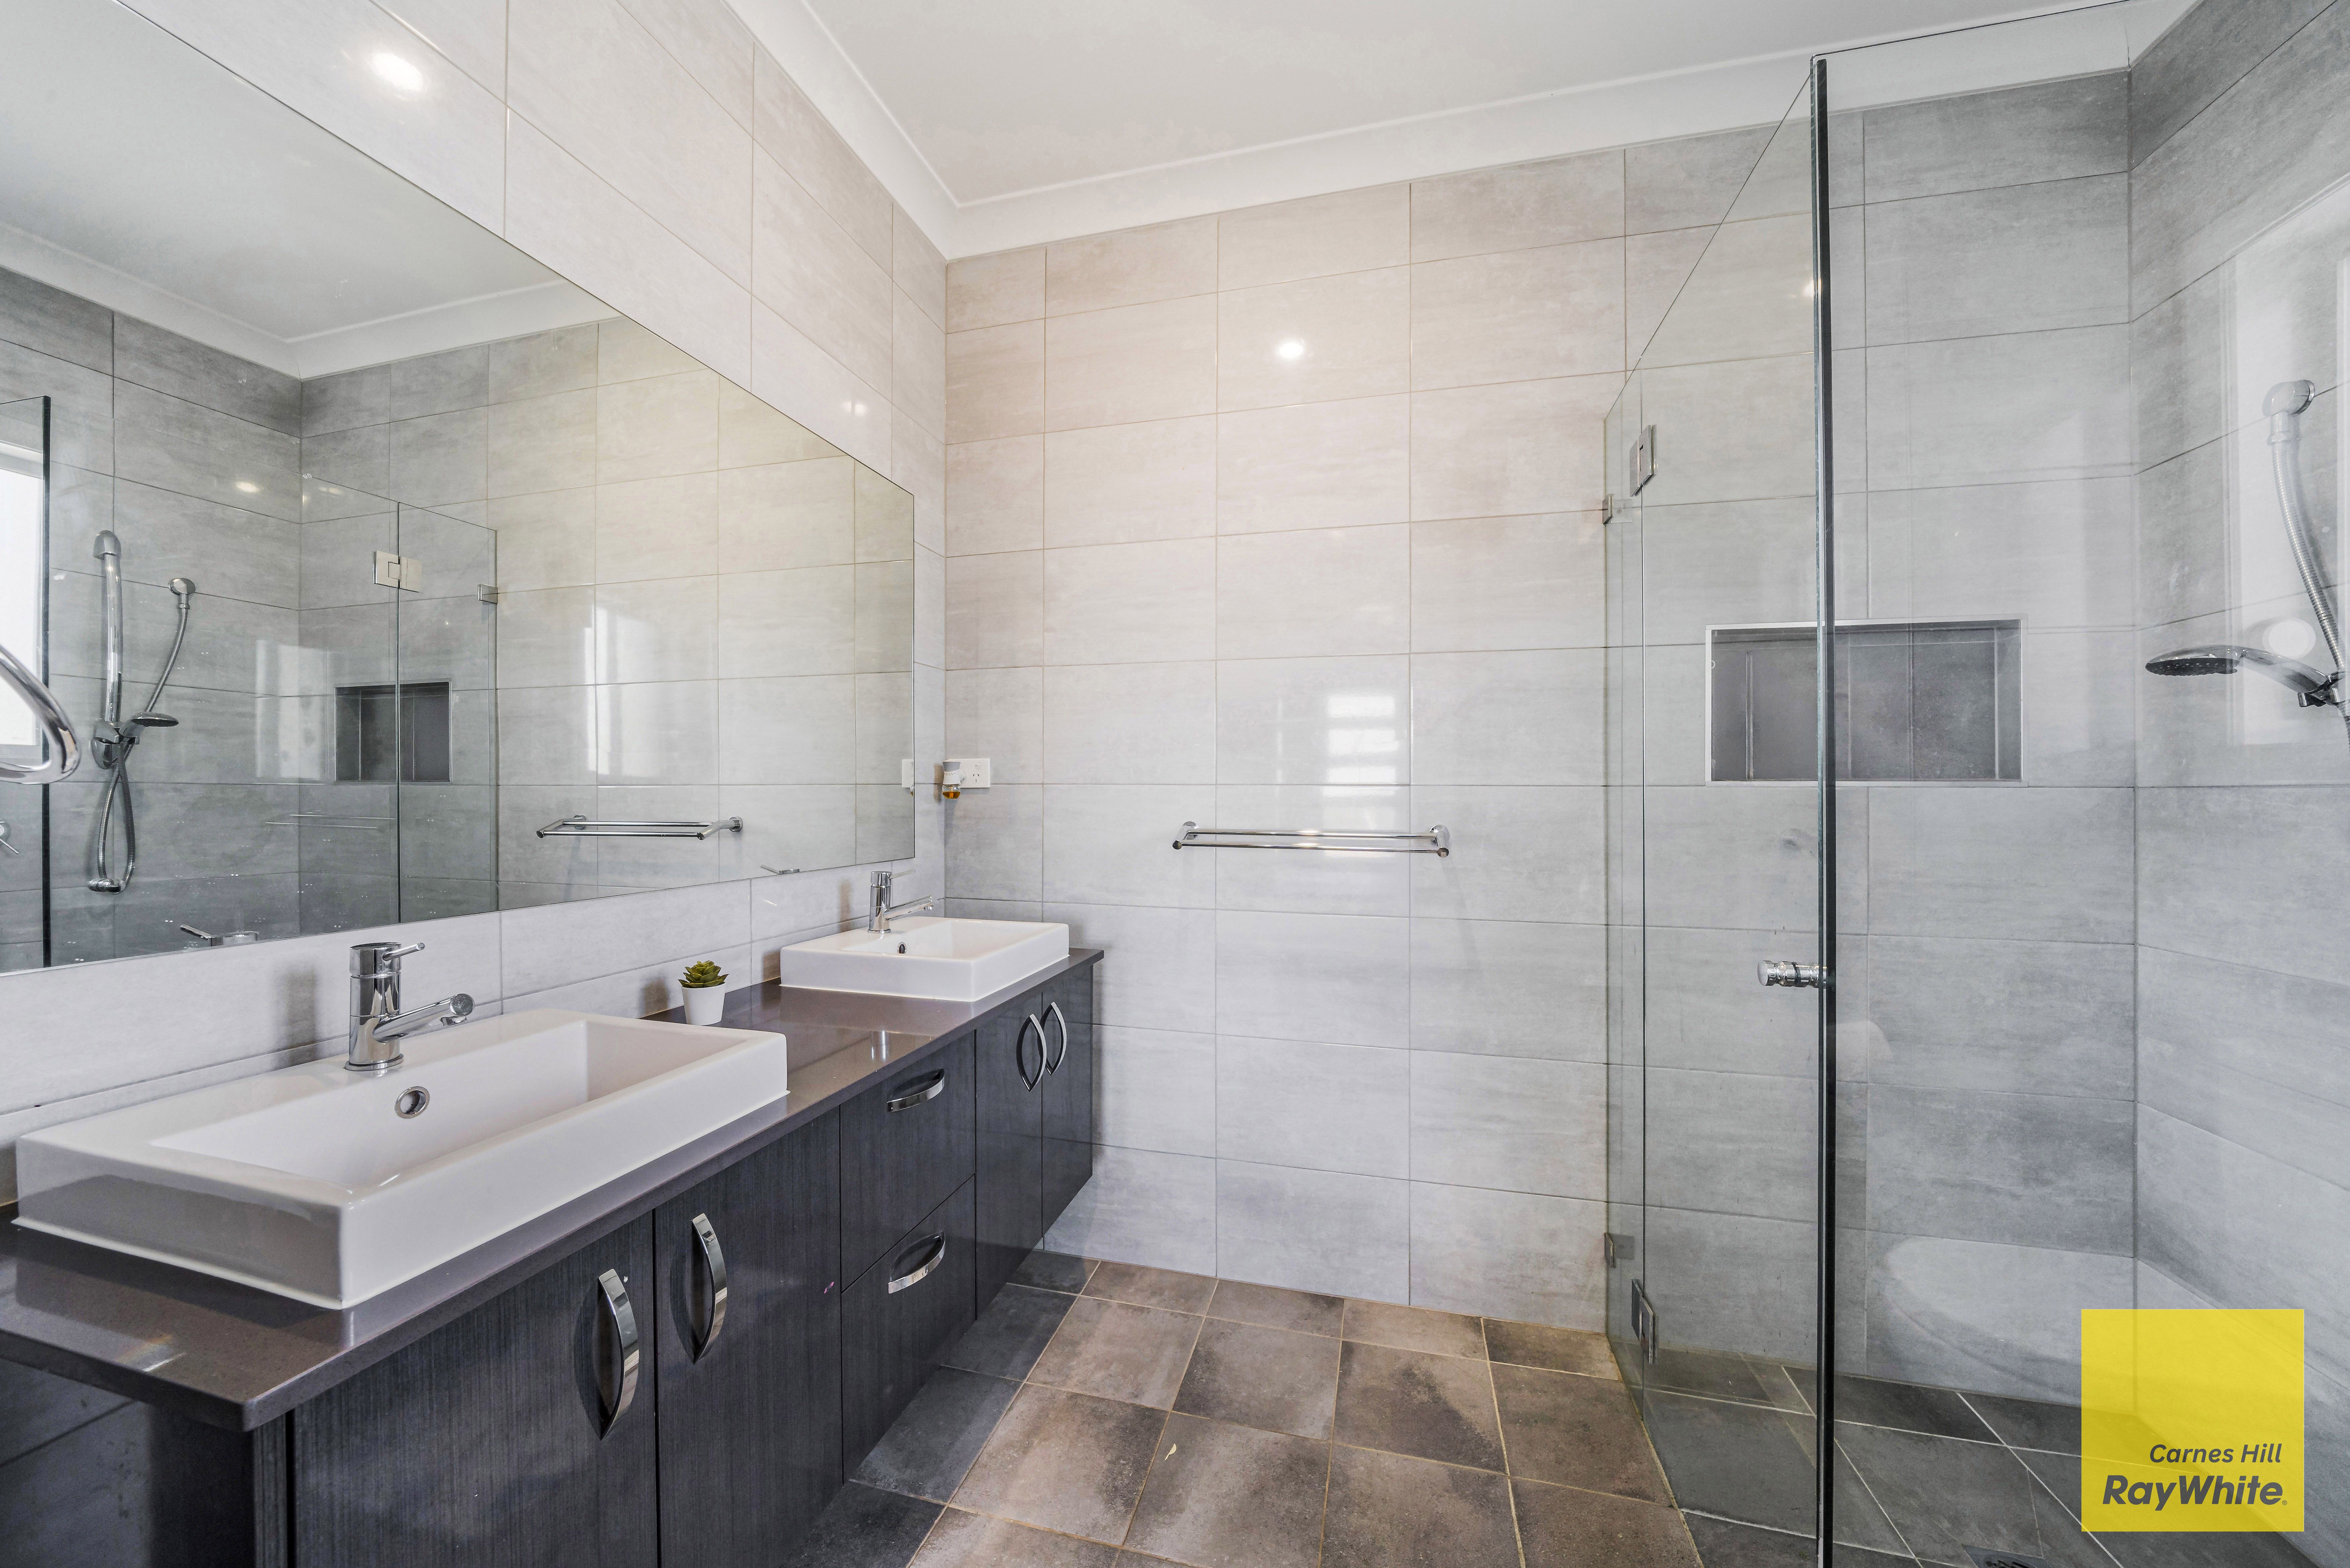
• Ensuite: Private ensuite featuring floor-to-ceiling tiles, a generous layout and double vanity.
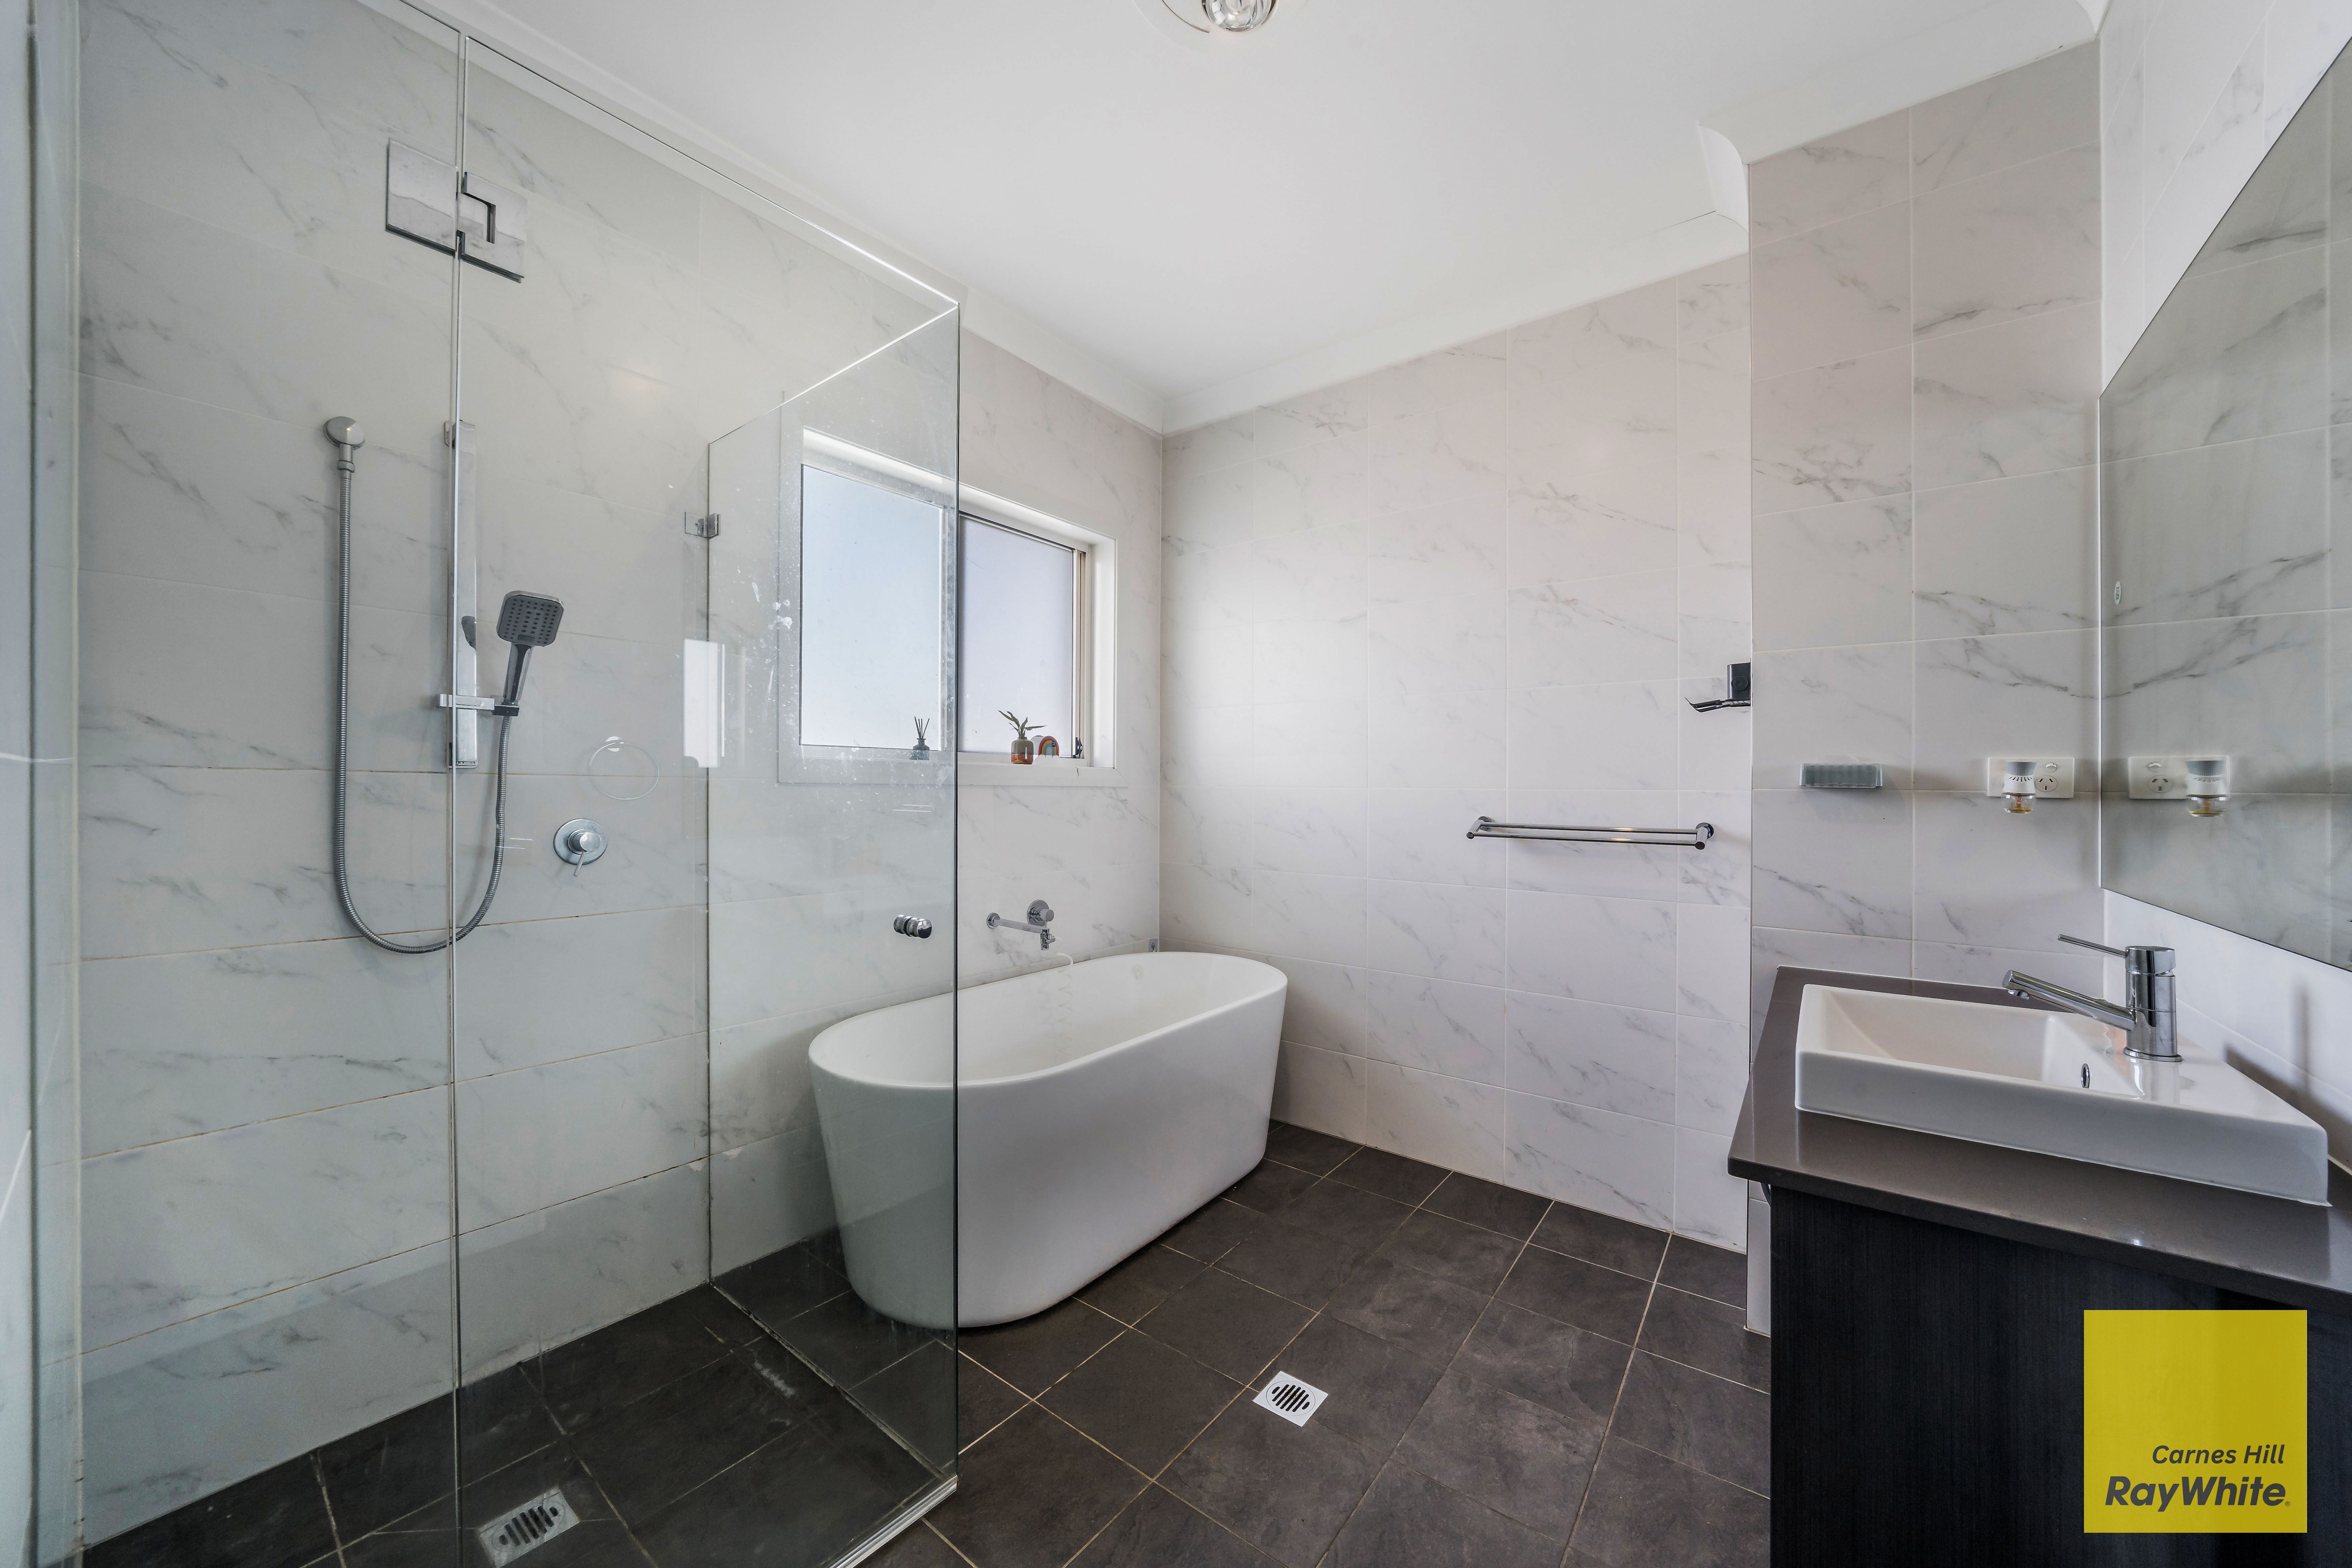
• Main bathroom: Beautifully appointed bathroom featuring a luxurious bathtub, floor-to-ceiling tiles and a spacious layout.
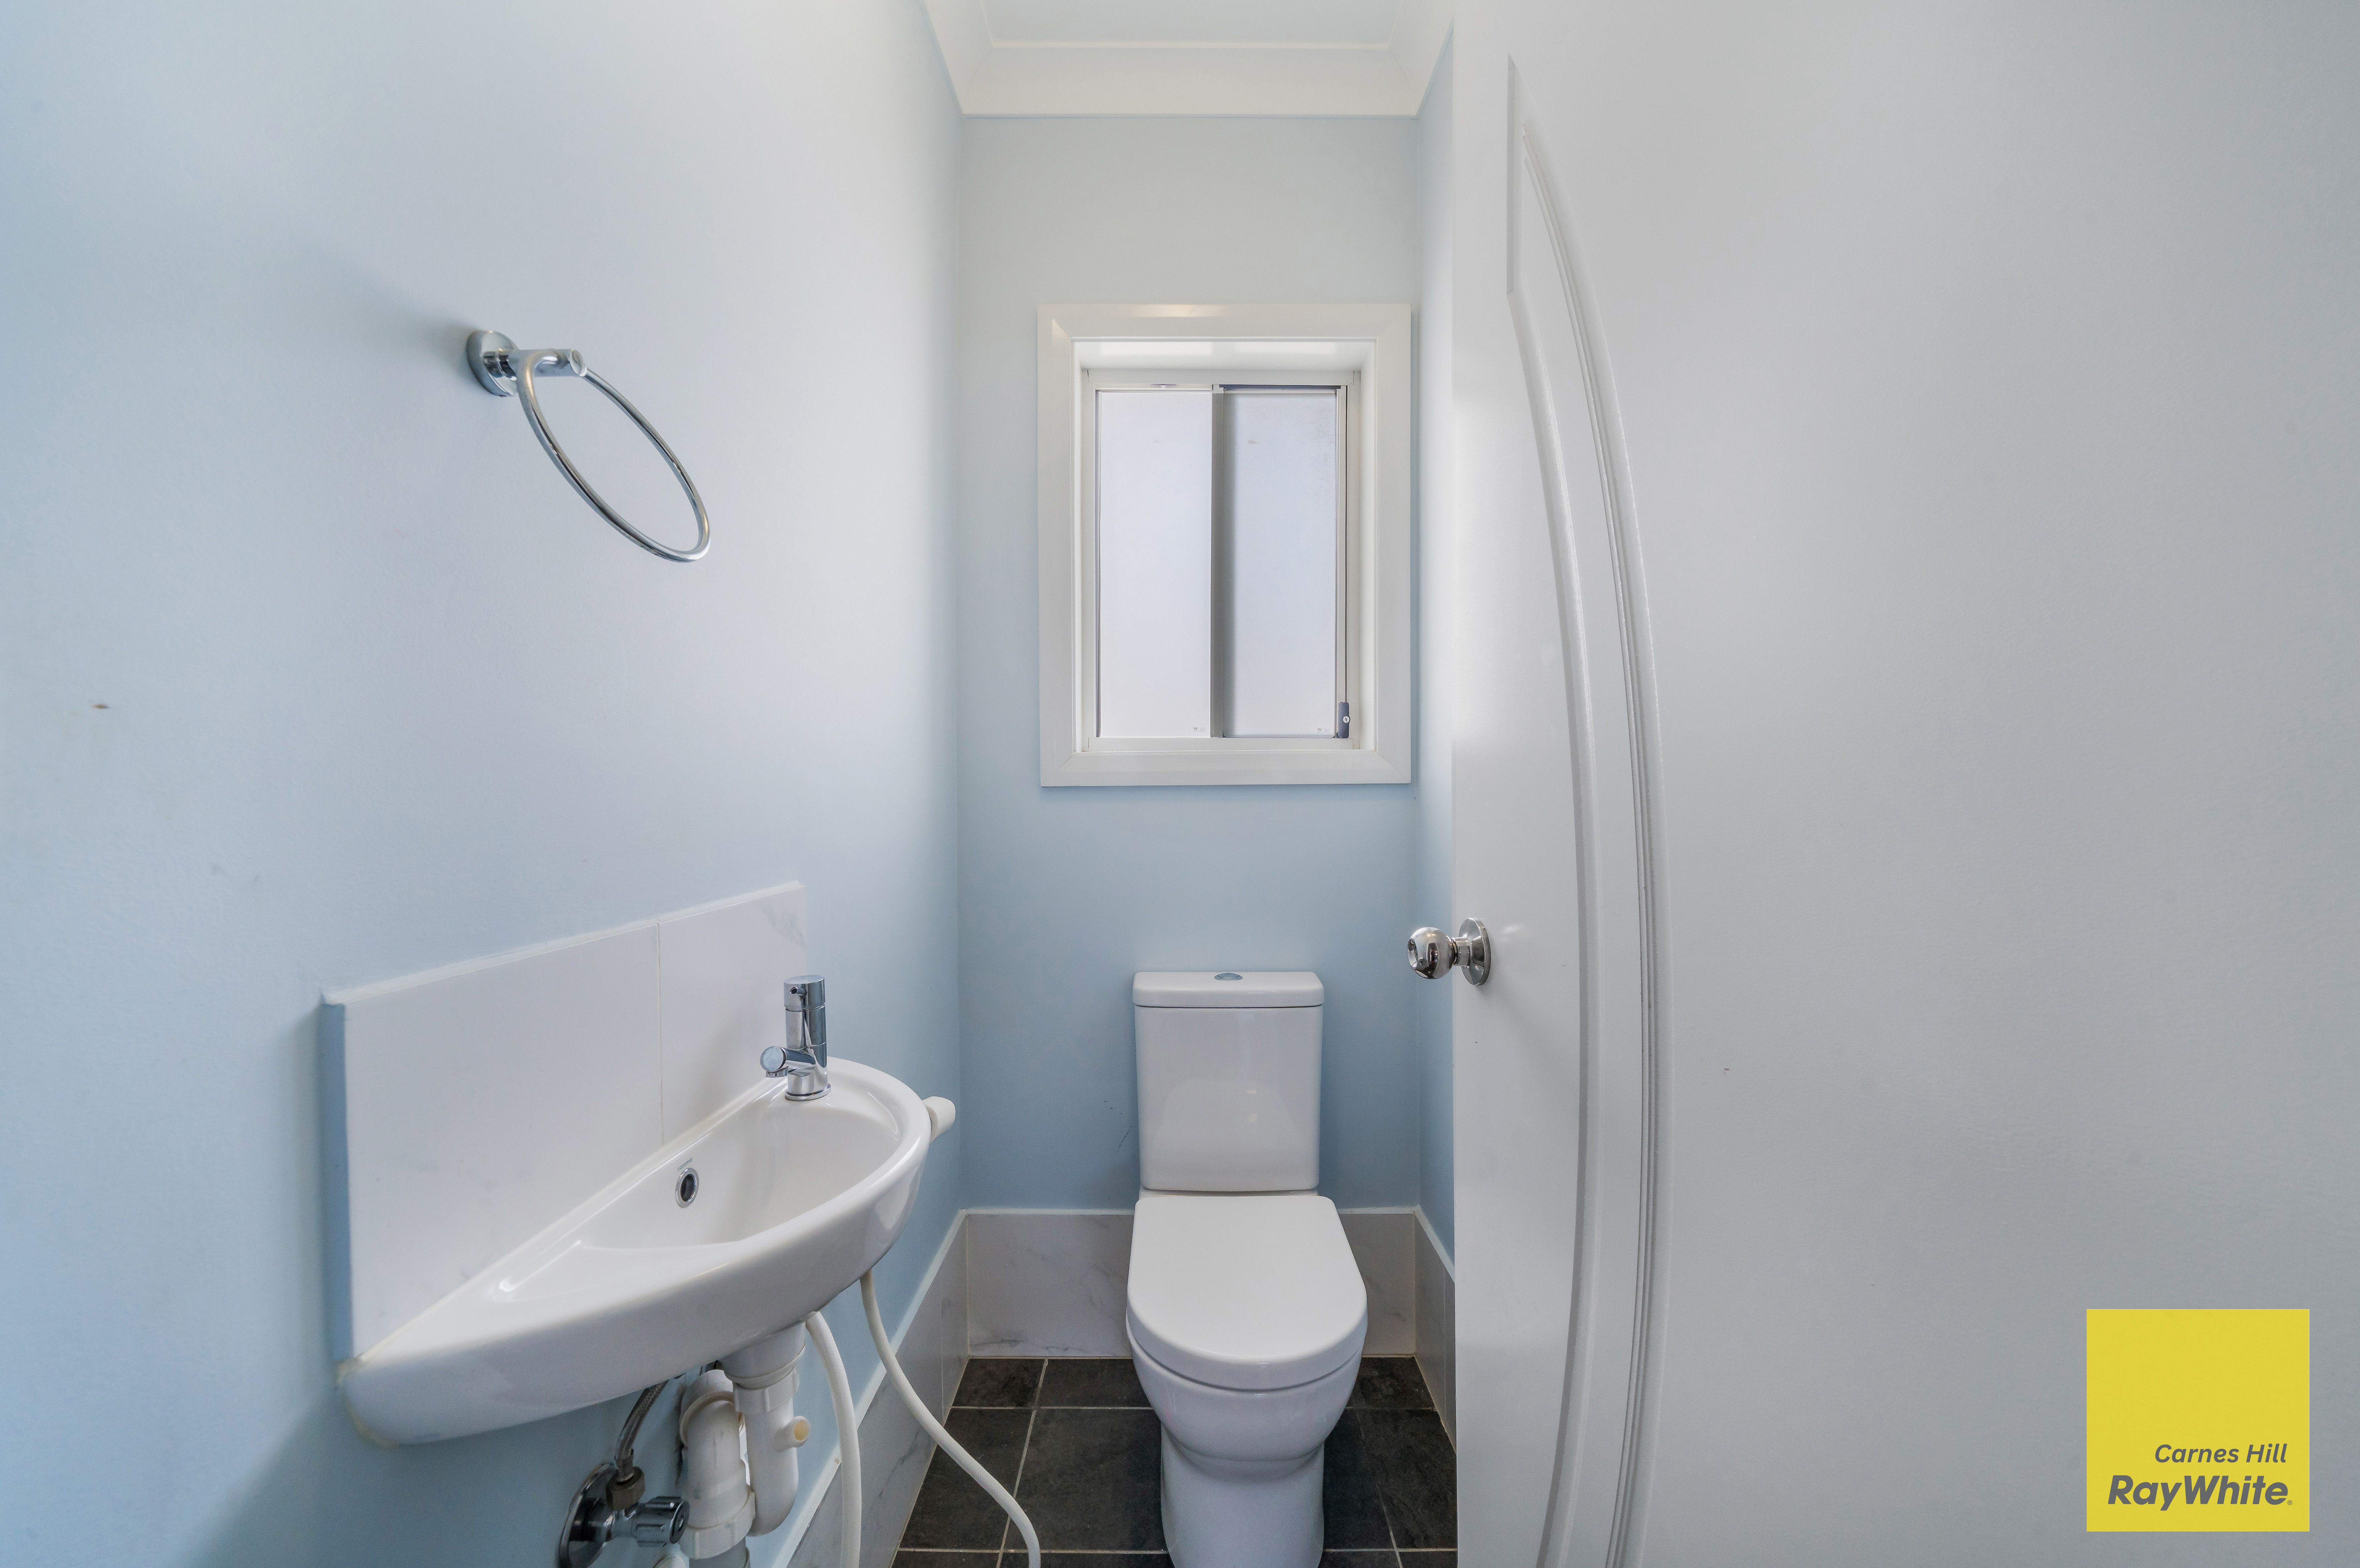
• Separate toilet: Convenient separate toilet servicing the upstairs accommodation.
• Upstairs lounge: Additional family living area, perfect as a children's retreat or second lounge room.
OUTDOOR ENTERTAINING
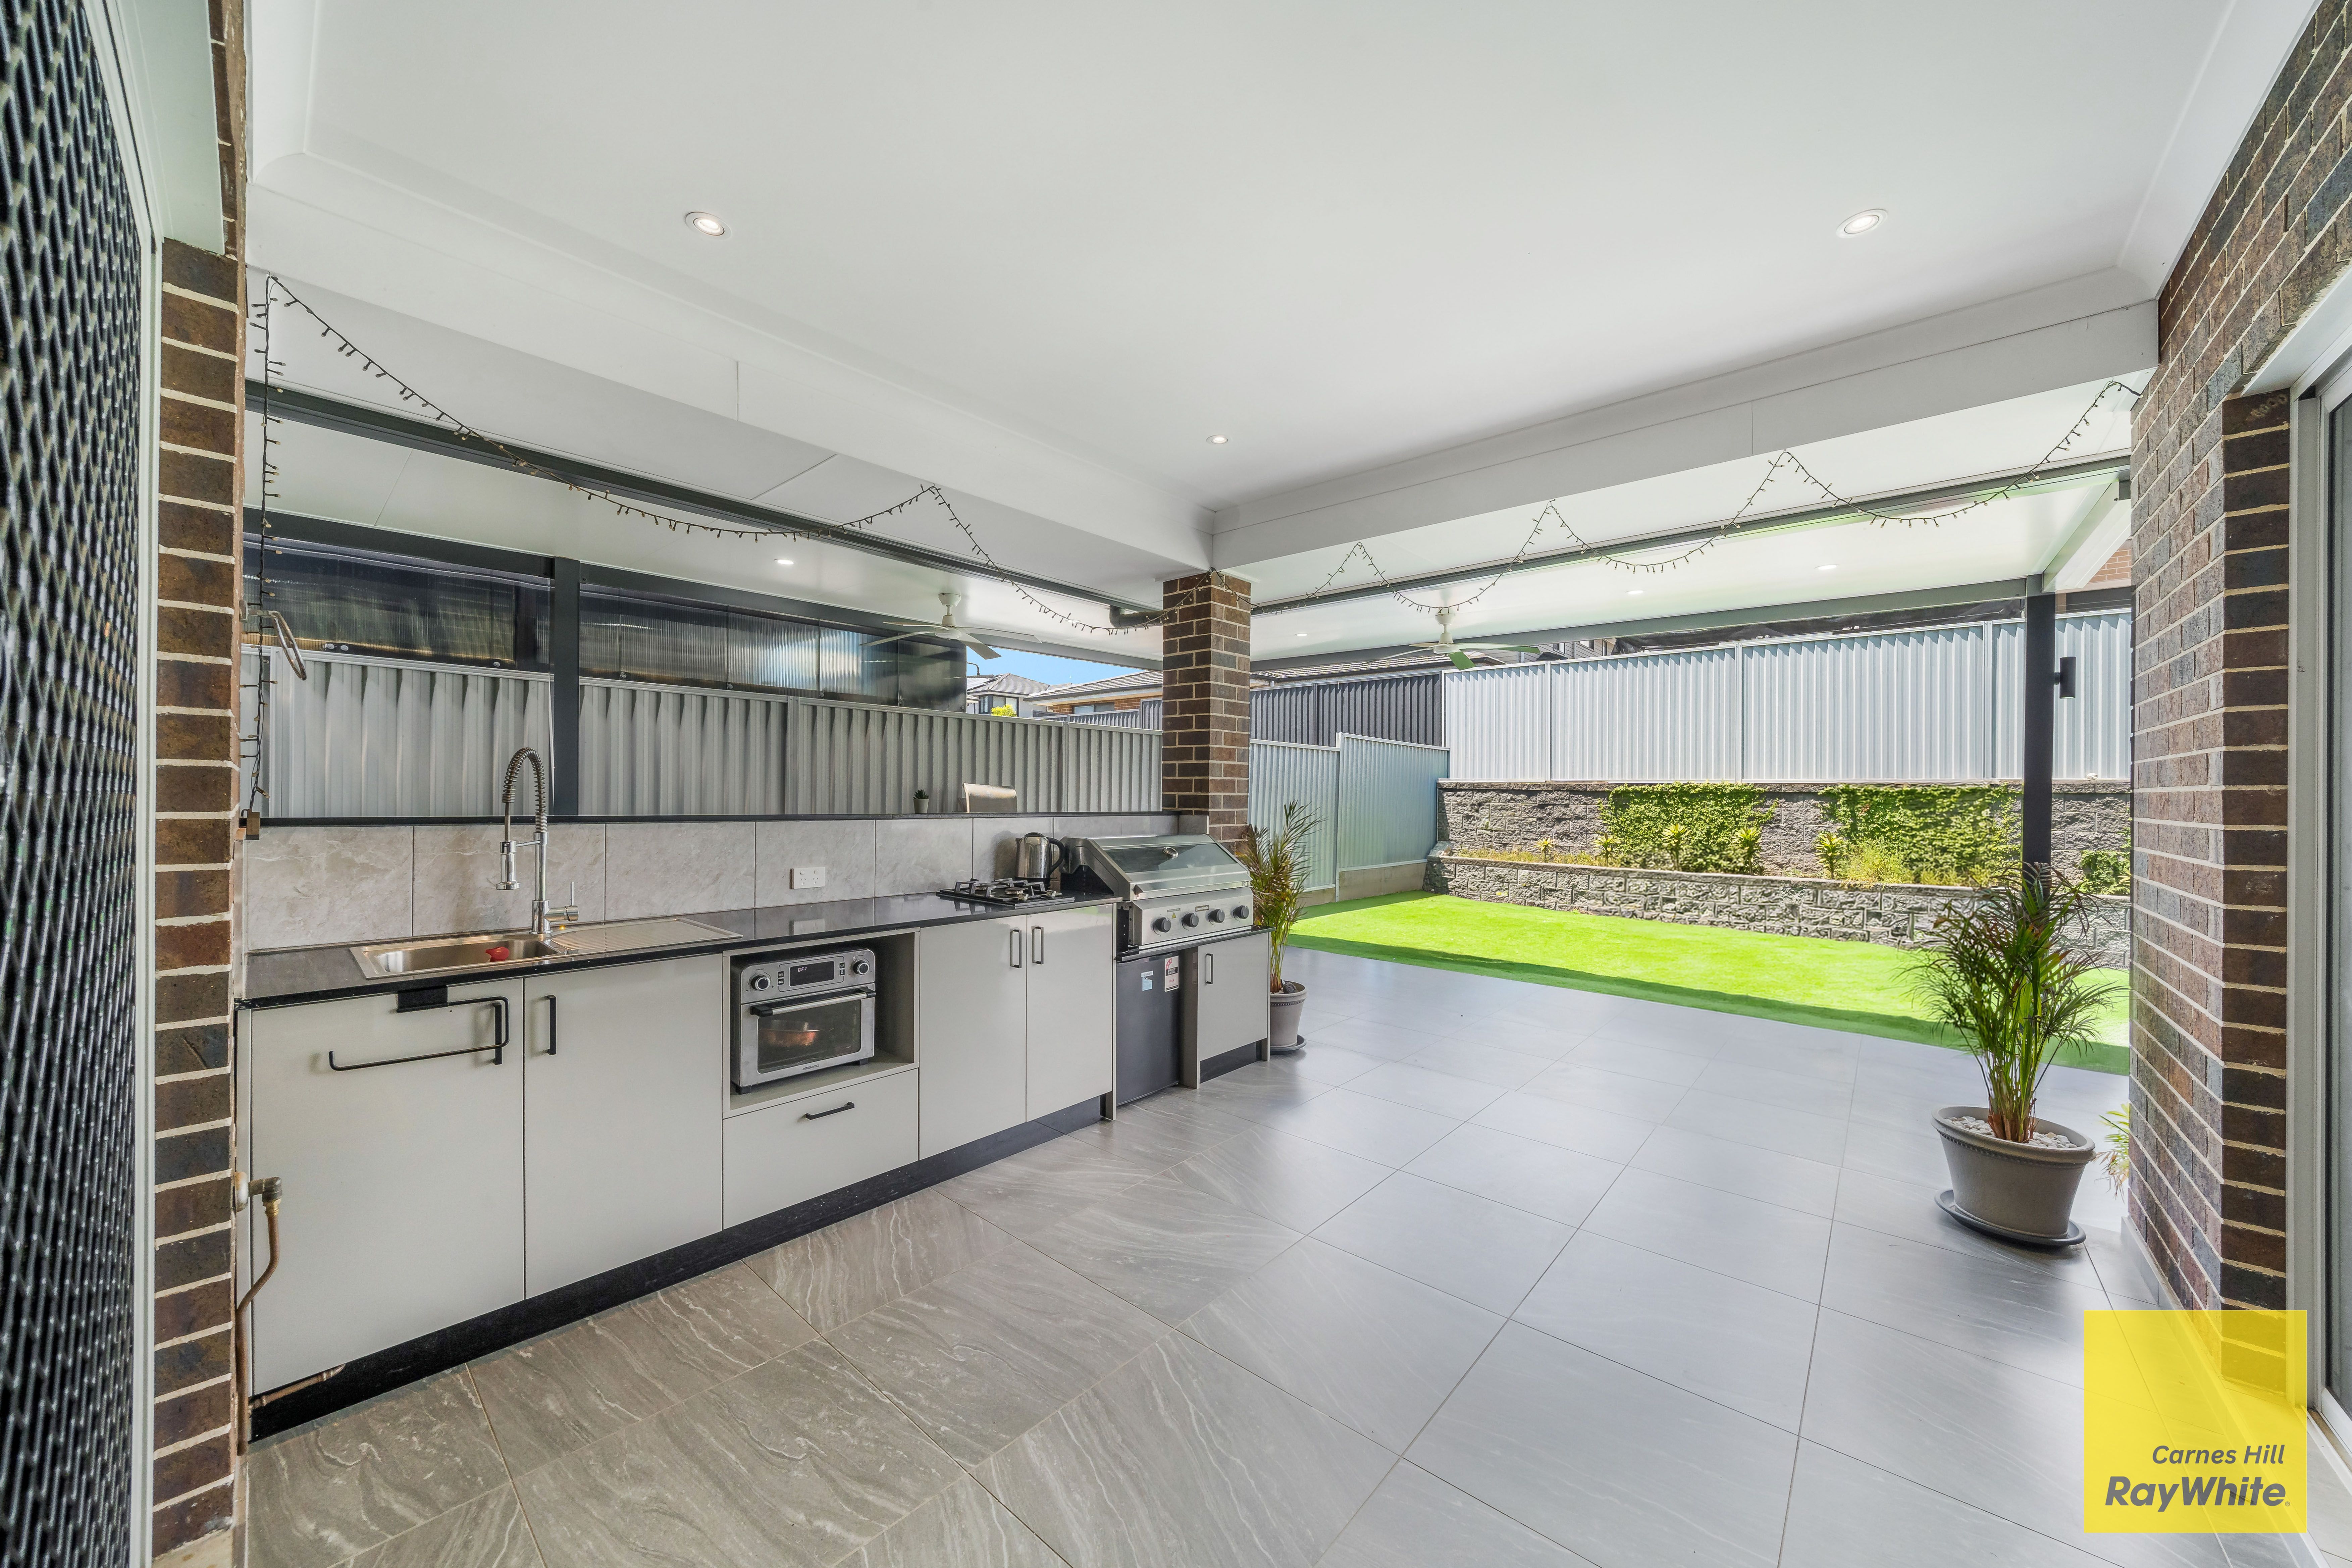
• Outdoor kitchen: Fully equipped outdoor kitchen featuring a gas cooktop, sink and BBQ connection fittings, with tiled flooring.
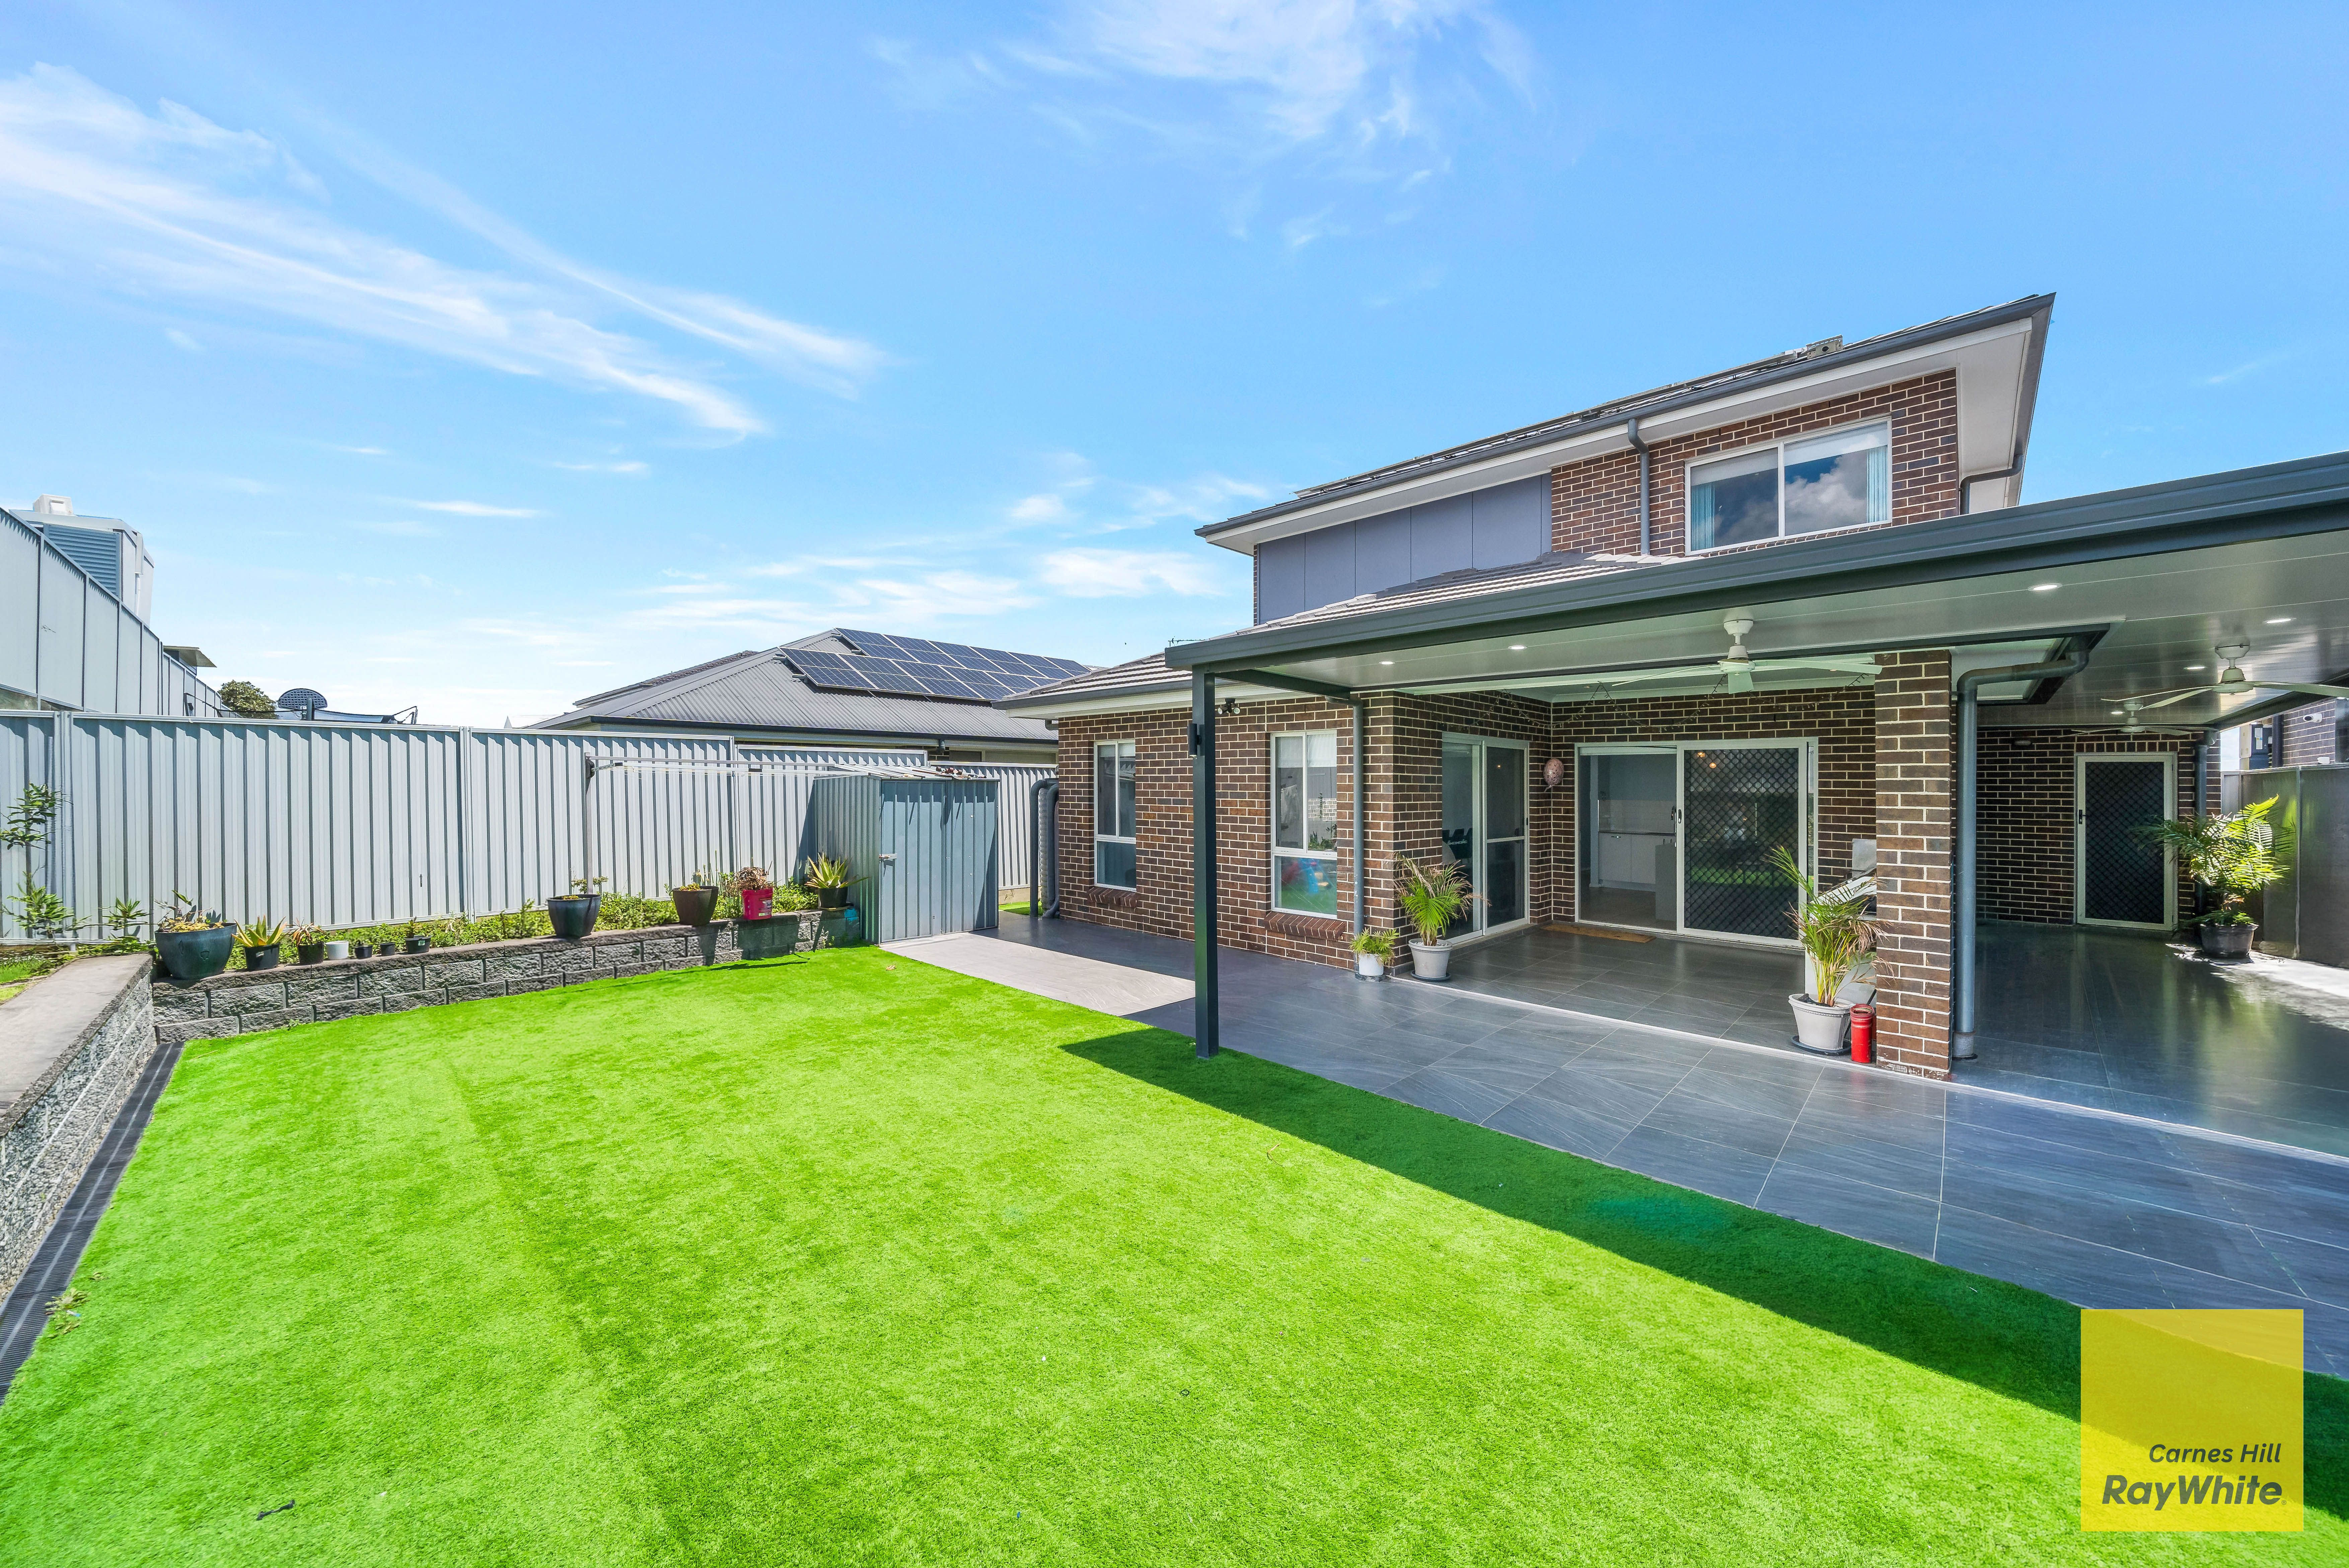
• Covered entertaining area: Impressive outdoor entertaining space flowing from the main living area.
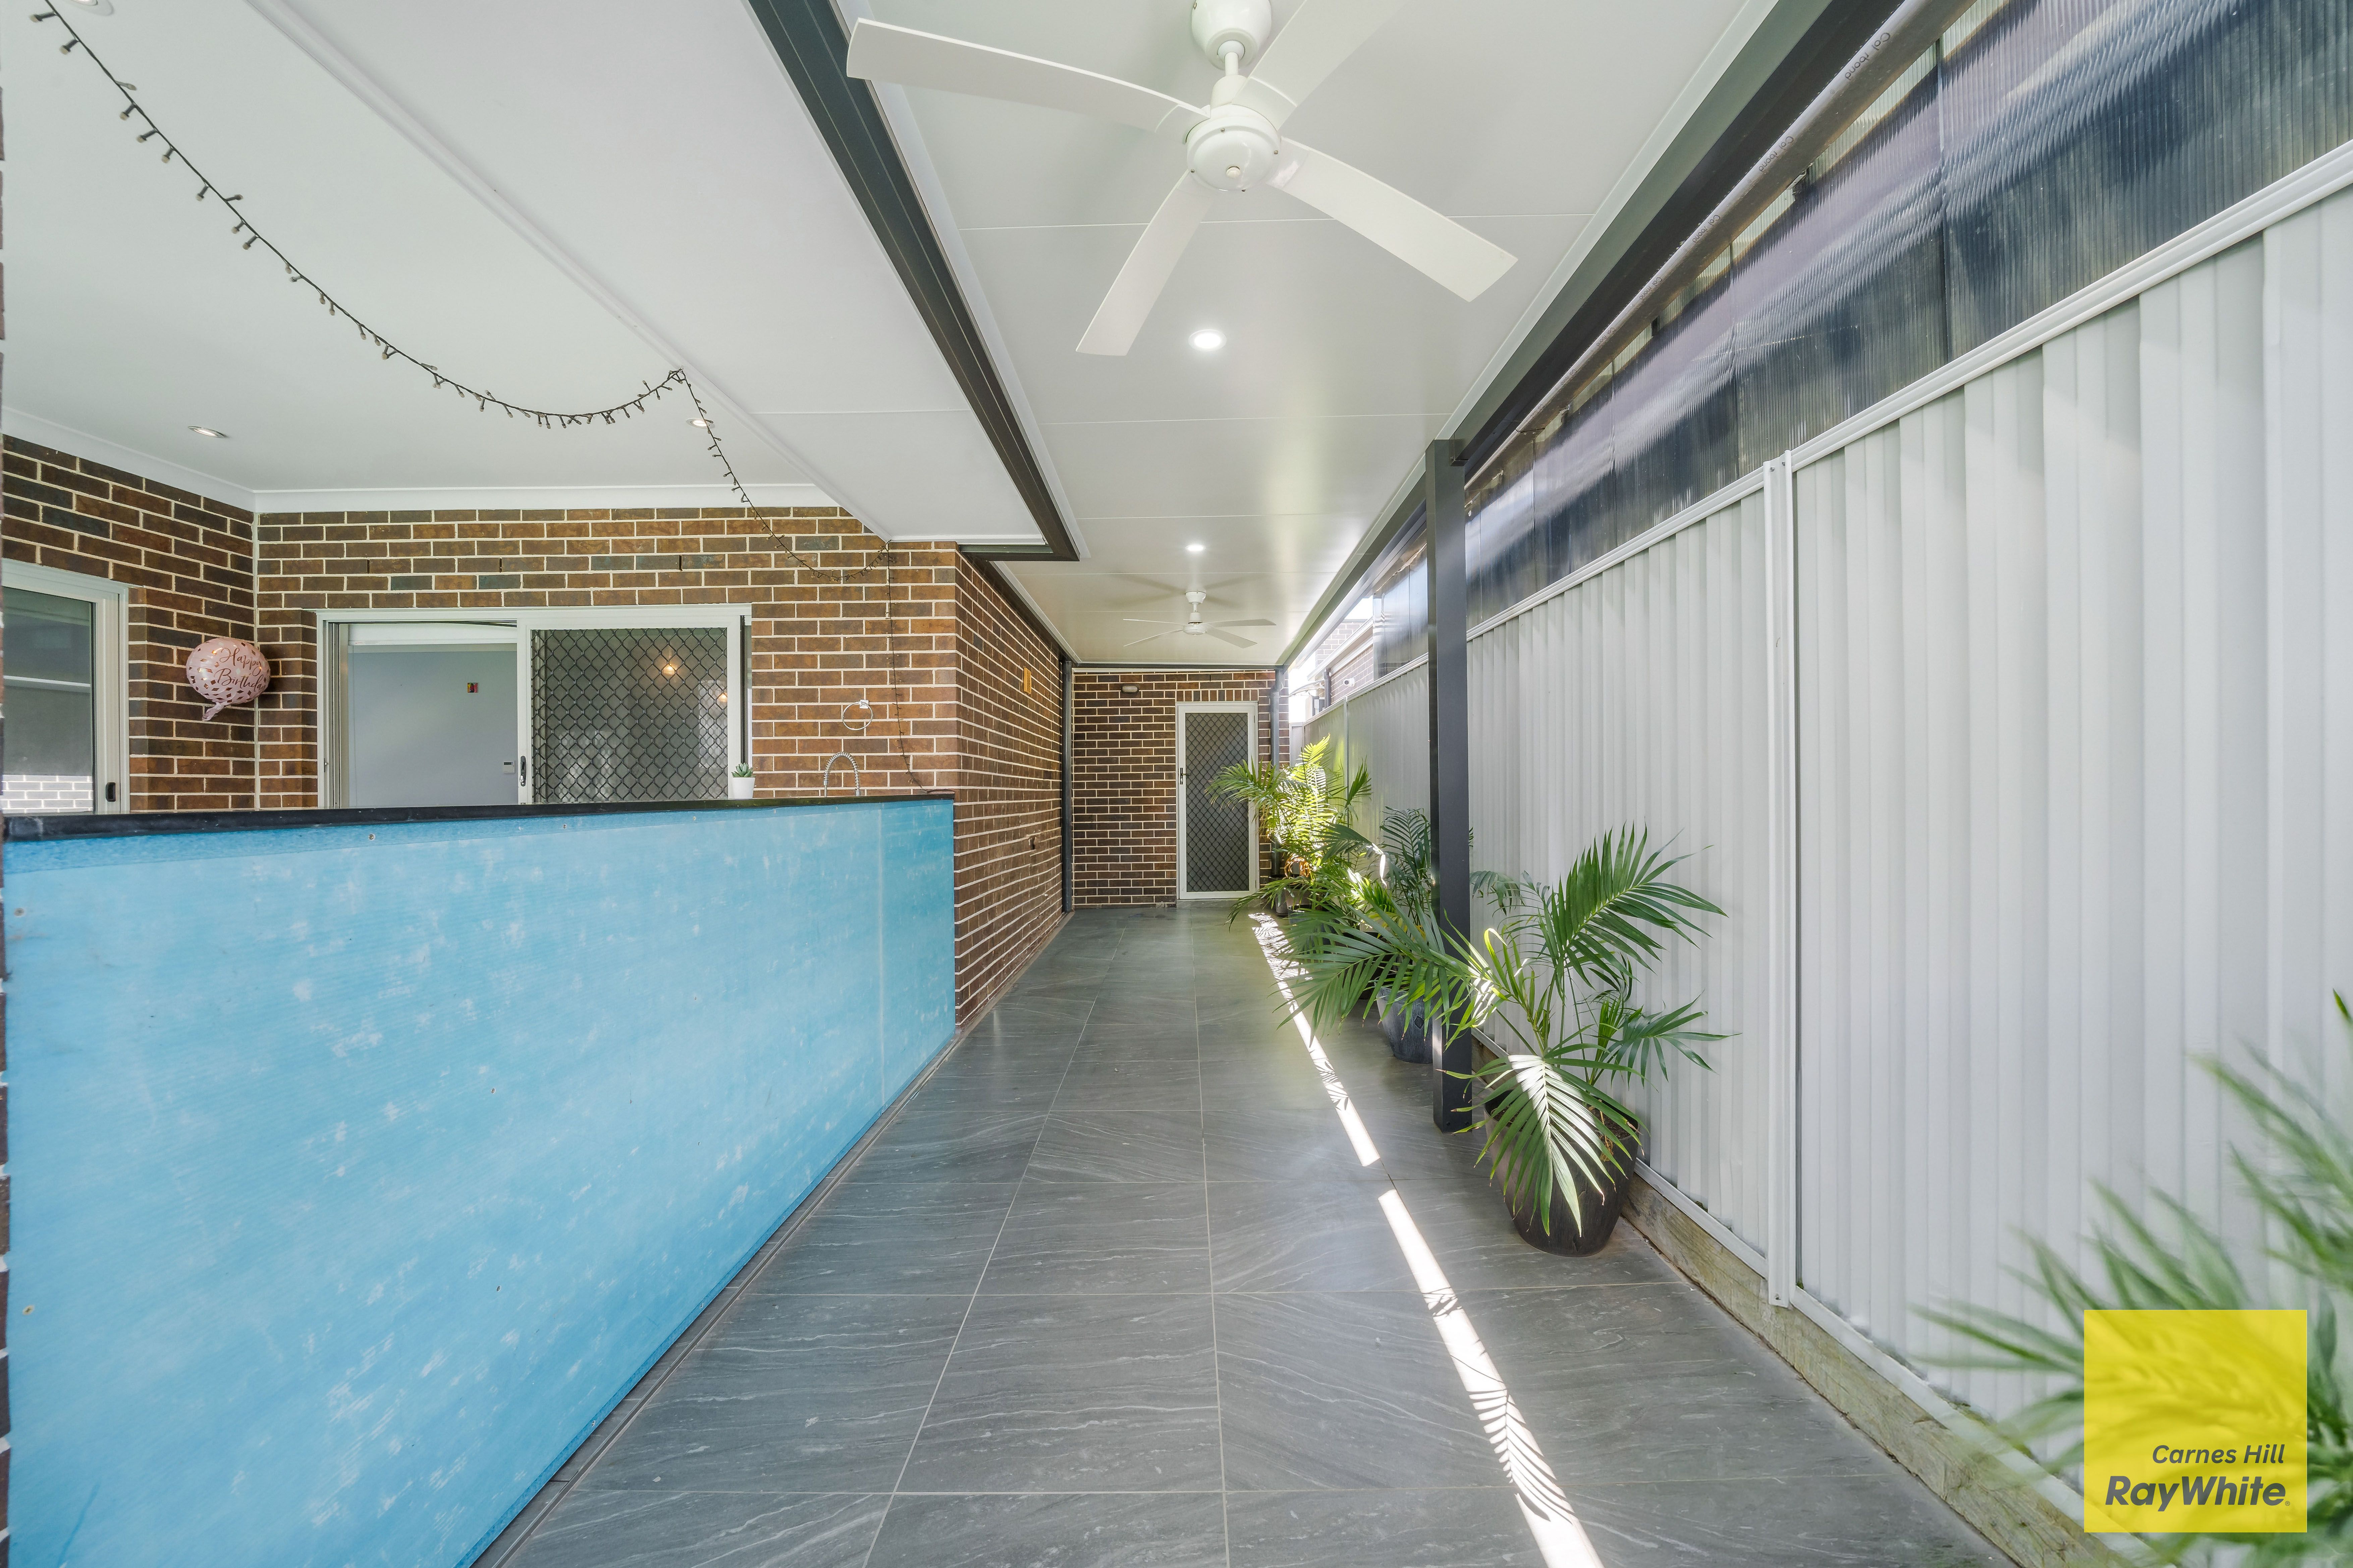
• Additional outdoor living: Entertaining area continues around the side of the property, providing even more usable space.
• Ceiling fans and LED lighting: Multiple ceiling fans and LED lighting throughout the outdoor entertaining areas.
• Versatile additional space: Ideal for a home gym, children's play area or additional family entertaining space.
• Low-maintenance backyard: Artificial turf providing easy-care outdoor living.
• Garden shed: Additional storage for garden equipment.
• Clothesline: Conveniently positioned within the backyard.
• Garden beds: Established garden bed running along the fence line
APPLY, APPLY, APPLY!!
**To apply copy & paste the link below into your search browser**
https://snug.com/apply/raywhitecarneshill
***Disclaimer: Every care has been taken to verify the accuracy of the information contained in this document, but no warranty (either express or implied) is given to Ray White Carnes Hill or its agent as to the accuracy of the contents.
400m² / 0.09 acres
2 garage spaces
5
3
Next Steps:
Apply for this propertyAgents
- Loading...
- Loading...